Beautifully updated 5-bedroom, 3-bathroom split-level home situated on a large corner lot across from a park, walking paths, and a scenic pond. This move-in-ready home blends modern farmhouse style with functional family living in a sought-after neighbourhood. The thoughtfully renovated interior features a spacious kitchen with new cabinetry, a farmhouse sink, gas range, and a large island perfect for gathering and entertaining. The inviting living room offers a cozy gas fireplace, while the family room is complete with a 4K projector, 10-foot screen, and surround sound for the ultimate movie night. With five bedrooms and three full bathrooms, there's plenty of space for a growing family, guests, or a home office. Outside, enjoy a covered deck with beautiful sunset views, a large backyard, and a greenhouse ready for gardening enthusiasts. Additional features include a finished basement, double attached garage with a mudroom and workout area, and the option to purchase the home fully furnished (with only a few exclusions), creating a truly turnkey opportunity. Enjoy an active lifestyle with nearby walking paths, abundant wildlife, and a pond popular for kayaking, paddleboarding, and sailing, all just steps from your front door.
Active
C$678,900
621 Braun LANE, Warman, SK S0K 4S2
5beds
3baths
1,336sqft
Single Family Residence
Built in 2010
6,024 Square Feet Lot
$-- Zestimate®
C$508/sqft
C$-- HOA
What's special
Large corner lotModern farmhouse styleThoughtfully renovated interiorSpacious kitchenNew cabinetryFarmhouse sinkGas range
- 17 hours |
- 34 |
- 0 |
Zillow last checked:
Listing updated:
Listed by:
Quinn Brunet,
2 Percent Realty Platinum Inc.
Source: Saskatchewan REALTORS® Association,MLS®#: SK043334Originating MLS®#: Saskatchewan REALTORS® Association
Facts & features
Interior
Bedrooms & bathrooms
- Bedrooms: 5
- Bathrooms: 3
Primary bedroom
- Features: Room Floor: Carpet
- Level: Second
- Area: 174.17 Square Feet
- Dimensions: 12.8x13.9
Bedroom
- Features: Room Floor: Laminate
- Level: Main
- Area: 99.17 Square Feet
- Dimensions: 8.9x11.4
Bedroom
- Features: Room Floor: Carpet
- Level: Main
- Area: 85.31 Square Feet
- Dimensions: 9.9x8.9
Bedroom
- Features: Room Floor: Laminate
- Level: Basement
- Area: 104.81 Square Feet
- Dimensions: 9.9x10.9
Bedroom
- Features: Room Floor: Laminate
- Level: Basement
- Area: 135.11 Square Feet
- Dimensions: 12.8x10.8
Other
- Features: Room Floor: Vinyl tile
- Level: Second
- Area: 16.92 Square Feet
- Dimensions: 2.5x7
Other
- Features: Room Floor: Linoleum
- Level: Main
- Area: 23.47 Square Feet
- Dimensions: 4.4x5.5
Other
- Features: Room Floor: Ceramic Tile
- Level: Basement
- Area: 12.69 Square Feet
- Dimensions: 2.5x5.3
Dining room
- Features: Room Floor: Hardwood
- Level: Main
- Area: 94 Square Feet
- Dimensions: 11.9x8
Family room
- Features: Room Floor: Laminate
- Level: Basement
- Area: 198.92 Square Feet
- Dimensions: 10.4x19.3
Foyer
- Features: Room Floor: Ceramic Tile
- Level: Main
- Area: 69.33 Square Feet
- Dimensions: 8.8x8
Kitchen
- Features: Room Floor: Ceramic Tile
- Level: Main
- Area: 82.88 Square Feet
- Dimensions: 9.9x8.6
Living room
- Features: Room Floor: Hardwood
- Level: Main
- Area: 143.83 Square Feet
- Dimensions: 12.5x11.7
Other
- Features: Room Floor: Ceramic Tile
- Level: Main
- Area: 55.81 Square Feet
- Dimensions: 4.9x11.9
Other
- Features: Room Floor: Ceramic Tile
- Level: Main
- Area: 69.64 Square Feet
- Dimensions: 9.1x7.8
Heating
- Baseboard, Electric, Forced Air, Natural Gas
Cooling
- Central Air
Appliances
- Included: Water Heater, Gas Water Heater, Dishwasher Built In, Dryer, Freezer, Refrigerator, Microwave Hood Fan, Stove, Washer
Features
- Floating Shelves, T.V. Mounts
- Windows: Window Treatments
- Basement: Full,Finished,Sump Pump,Concrete
- Number of fireplaces: 1
- Fireplace features: Gas
Interior area
- Total structure area: 1,336
- Total interior livable area: 1,336 sqft
Property
Parking
- Total spaces: 4
- Parking features: 2 Car Attached, Garage Door Opnr/Control(S), Double Driveway, Gravel
- Attached garage spaces: 2
- Has uncovered spaces: Yes
- Details: Parking Size: 17.4x20.0
Features
- Levels: Bi-Level Modified
- Patio & porch: Deck, Patio
- Exterior features: Garden, Lawn Back, Lawn Front
- Has spa: Yes
- Spa features: Hot Tub
- Fencing: Fenced
- Frontage length: 52.60
Lot
- Size: 6,024 Square Feet
- Dimensions: 114.5
- Features: Rectangular Lot, Trees/Shrubs
Details
- Additional structures: Shed(s)
Construction
Type & style
- Home type: SingleFamily
- Property subtype: Single Family Residence
Materials
- Siding, Stone
- Roof: Asphalt
Condition
- Year built: 2010
Community & HOA
Location
- Region: Warman
Financial & listing details
- Price per square foot: C$508/sqft
- Annual tax amount: C$4,014
- Date on market: 7/22/2026
- Ownership: Freehold
Quinn Brunet
Quinn Brunet
(306) 491-3698
By pressing Contact Agent, you agree that the real estate professional identified above may call/text you about your search, which may involve use of automated means and pre-recorded/artificial voices. You don't need to consent as a condition of buying any property, goods, or services. Message/data rates may apply. You also agree to our Terms of Use. Zillow does not endorse any real estate professionals. We may share information about your recent and future site activity with your agent to help them understand what you're looking for in a home.
Price history
| Date | Event | Price |
|---|---|---|
| 7/22/2026 | Listed for sale | C$678,900C$508/sqft |
Source: Saskatchewan REALTORS® Association #SK043334 Report a problem | ||
Public tax history
Tax history is unavailable.
Climate risks
Neighborhood: S0K
Nearby schools
GreatSchools rating
No schools nearby
We couldn't find any schools near this home.
- C$789,9005 bd3 ba1.9k sqft710 Crystal Springs Dr, Warman, SK S0K4S2For Sale

- C$509,9005 bd3 ba1.1k sqft505 Crystal Cres, Warman, SK S0K0A1For Sale

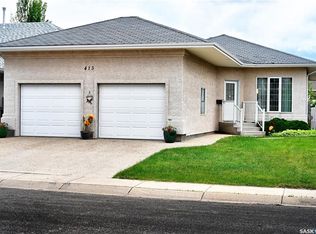
- C$474,9005 bd3 ba1.2k sqft413 Crystal Cres, Warman, SK S0K0A1For Sale
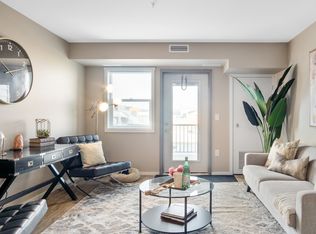
- C$--2 bd1 ba899 sqft850 1st Ave N #D530B35DC, Martensville, SK S0K2T2Off Market
- C$--3 bd2 ba1k sqft850 1st Ave N #3047A1682, Warman, SK S0K4S2Off Market
- C$--2 bd2 ba909 sqft850 1st Ave N #D1A986370, Warman, SK S0K4S2Off Market
- C$--1 bd1 ba657 sqft850 1st Ave N #51889B6AE, Martensville, SK S0K2T2Off Market
- C$--3 bd2 ba1k sqft850 1st Ave N #1181910, Warman, SK S0K4S2Off Market
Similar homes
- C$789,9005 bd3 ba1.9k sqft710 Crystal Springs DRIVE, Warman, SK S0K 4S2For SaleMLS ID #SK040126, Emma Armstrong, eXp Realty. Saskatchewan REALTORS® Association
- C$539,9005 bd3 ba1.2k sqft509 Cherry LANE, Warman, SK S0K 4S2For Sale
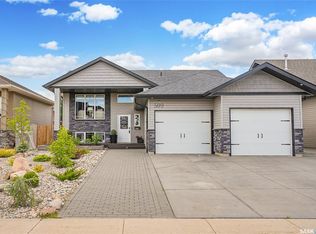 MLS ID #SK040276, Dave Price, Century 21 Fusion. Saskatchewan REALTORS® Association
 - C$725,0003 bd4 ba1.7k sqft200 Clubhouse BOULEVARD E, Warman, SK S0K 4S1For Sale
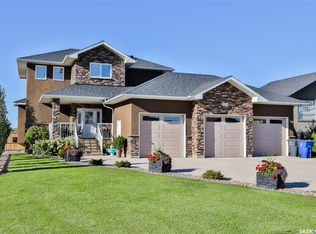 MLS ID #SK037641, Ryan Tomyn, RE/MAX North Country. Saskatchewan REALTORS® Association
 - C$509,9005 bd3 ba1.1k sqft505 Crystal CRESCENT, Warman, SK S0K 0A1For SaleMLS ID #SK038831, Mark Neudorf, RE/MAX North Country. Saskatchewan REALTORS® Association
- C$699,9004 bd3 ba1.3k sqft710 Wright CRESCENT, Saskatoon, SK S7N 4T7For SaleMLS ID #SK043304, Jevin Barton, Realty Executives Saskatoon. Saskatchewan REALTORS® Association
- C$477,9004 bd3 ba1.1k sqft201 1st AVENUE N, Warman, SK S0K 4S0For SaleMLS ID #SK040714, Kent Braaten, Century 21 Fusion. Saskatchewan REALTORS® Association
- C$419,0003 bd3 ba1.3k sqft103 Haichert STREET, Warman, SK S0K 4S0For SaleMLS ID #SK041020, Yana Adamovics, Century 21 Fusion. Saskatchewan REALTORS® Association
- C$677,9004 bd3 ba1.4k sqft519 Trimble CRESCENT, Saskatoon, SK S7W 0E1For SaleMLS ID #SK042252, Sean Wilson, RE/MAX Saskatoon. Saskatchewan REALTORS® Association
- C$670,0005 bd3 ba1.4k sqft21 Heritage DRIVE, Rosthern Rm No. 403, SK S0K 1X1For SaleMLS ID #SK038013, Mark Neudorf, RE/MAX North Country. Saskatchewan REALTORS® Association
- C$665,0005 bd3 ba1.3k sqft738 Wright CRESCENT, Saskatoon, SK S7N 4T8For SaleMLS ID #SK041464, Kun Zhao, Aspaire Realty Inc.. Saskatchewan REALTORS® Association
- C$549,9003 bd4 ba1.4k sqft158 Cowan CRESCENT, Martensville, SK S0K 0A2For SaleMLS ID #SK042888, Ryan Black, 2 Percent Realty Platinum Inc.. Saskatchewan REALTORS® Association
- C$489,9003 bd2 ba1.4k sqft312 3rd STREET W, Warman, SK S0K 4S2For SaleMLS ID #SK041742, Morgan Wotherspoon, Realty Executives Saskatoon. Saskatchewan REALTORS® Association
- C$679,9004 bd4 ba1.7k sqft421 Germain MANOR, Saskatoon, SK S7V 0V1For SaleMLS ID #SK042244, Courtney Tait, Realty Executives Saskatoon. Saskatchewan REALTORS® Association
- C$614,9004 bd4 ba1.6k sqft1348 Parr Hill DRIVE, Martensville, SK S0K 2T1For SaleMLS ID #SK042068, Lorri Walters, Royal LePage Saskatoon Real Estate. Saskatchewan REALTORS® Association
- C$669,0005 bd3 ba1.5k sqft131 MENDEL CRESCENT, Saskatoon, SK S7J 5J7For SaleMLS ID #SK041806, Brandon Derksen, Boyes Group Realty Inc.. Saskatchewan REALTORS® Association
- C$599,9004 bd3 ba1.5k sqft331 Steiger WAY, Saskatoon, SK S7N 4K2For SaleMLS ID #SK042751, Masoud Golshenas, Boyes Group Realty Inc.. Saskatchewan REALTORS® Association
- C$699,0004 bd3 ba1.7k sqft1103 Stensrud ROAD, Saskatoon, SK S7W 0C9For SaleMLS ID #SK040930, Gary Gai Realty P.C. Ltd., Royal LePage Varsity. Saskatchewan REALTORS® Association
- C$569,9004 bd4 ba1.5k sqft170 Palliser COURT, Saskatoon, SK S7L 4P9For SaleMLS ID #SK043254, Heather Fritz, Boyes Group Realty Inc.. Saskatchewan REALTORS® Association
- C$489,9005 bd4 ba1.5k sqft813 Sandy RISE, Martensville, SK S0K 2T2For SaleMLS ID #SK040933, Elizabeth Irving, Boyes Group Realty Inc.. Saskatchewan REALTORS® Association
- C$549,9004 bd4 ba1.6k sqft418 Fehr CRESCENT, Martensville, SK S0K 2T0For SaleMLS ID #SK041754, Shantelle R McCrea, TRCG The Realty Consultants Group. Saskatchewan REALTORS® Association
