Acreage living, modern comfort, and a beautifully established yard come together at 21 Heritage Drive in Neuanlage. Set on a private 1.15-acre parcel surrounded by mature willow, pine, and spruce trees, this attractive bungalow offers the space and serenity acreage buyers are searching for. From the moment you arrive, the home's charming dormers, cultured stone accents, covered front entry, and welcoming decks create outstanding curb appeal. Inside, the vaulted great room serves as the heart of the home, featuring a gas fireplace, expansive windows, and an open-concept layout designed for family living and entertaining. The maple kitchen and dining area face East for plenty of natural morning light and opens onto the second deck(n/g BBQ hookup) overlooking the beautifully treed backyard. The main floor offers three spacious bedrooms, while the fully developed basement adds two more, an additional bathroom, and a large family room with lots of natural light. Recent improvements including new siding, shingles, furnace, and tankless water heater add value and peace of mind. An oversized double attached garage, large storage shed, and extensive parking area provide abundant room for vehicles, RVs, boats, and recreational equipment. Combining modern amenities, thoughtful updates, and a mature private setting, this is acreage living at its finest—just a short drive from Saskatoon. Call your Realtor today to book a viewing before its gone
Conditional sale
C$670,000
21 Heritage DRIVE, Rosthern Rm No. 403, SK S0K 1X1
5beds
3baths
1,489sqft
Single Family Residence
Built in 2011
1.15 Acres Lot
$-- Zestimate®
C$450/sqft
C$-- HOA
What's special
Charming dormersCultured stone accentsCovered front entryWelcoming decksVaulted great roomGas fireplaceExpansive windows
- 45 days |
- 20 |
- 2 |
Zillow last checked:
Listing updated:
Listed by:
Mark Neudorf,
RE/MAX North Country
Source: Saskatchewan REALTORS® Association,MLS®#: SK038013Originating MLS®#: Saskatchewan REALTORS® Association
Facts & features
Interior
Bedrooms & bathrooms
- Bedrooms: 5
- Bathrooms: 3
Primary bedroom
- Features: Room Floor: Wood
- Level: Main
- Area: 175 Square Feet
- Dimensions: 14''x12'6''
Bedroom
- Features: Room Floor: Wood
- Level: Main
- Area: 99.75 Square Feet
- Dimensions: 10'6''x9'6''
Bedroom
- Features: Room Floor: Wood
- Level: Main
- Area: 99.75 Square Feet
- Dimensions: 10'6''x9'6''
Bedroom
- Features: Room Floor: Wood
- Level: Basement
- Area: 147 Square Feet
- Dimensions: 14'x10'6''
Bedroom
- Features: Room Floor: Wood
- Level: Basement
- Area: 143 Square Feet
- Dimensions: 13'x11'
Other
- Features: Room Floor: Vinyl tile
- Level: Main
Other
- Features: Room Floor: Vinyl tile
- Level: Main
Other
- Features: Room Floor: Vinyl tile
- Level: Basement
Dining room
- Features: Room Floor: Vinyl tile
- Level: Main
- Area: 150 Square Feet
- Dimensions: 12'x12'6''
Family room
- Features: Room Floor: Wood
- Level: Basement
- Area: 308 Square Feet
- Dimensions: 22'x14'
Kitchen
- Features: Room Floor: Vinyl tile
- Level: Main
- Area: 181.25 Square Feet
- Dimensions: 14'6''x12'6''
Living room
- Features: Room Floor: Wood
- Level: Main
- Area: 311.75 Square Feet
- Dimensions: 21'6''x14'6''
Heating
- Forced Air, Natural Gas
Cooling
- Central Air
Appliances
- Included: Water Heater, Gas Water Heater, Dishwasher Built In, Dryer, Refrigerator, Microwave Hood Fan, Stove, Washer
Features
- T.V. Mounts, Central Vac Attached, Central Vac Attachments, Vac Power Nozzle
- Windows: Window Treatments
- Basement: Full,Finished,Sump Pump,Preserved Wood
- Number of fireplaces: 1
- Fireplace features: Gas
Interior area
- Total structure area: 1,489
- Total interior livable area: 1,489 sqft
Property
Parking
- Total spaces: 10
- Parking features: 2 Car Attached, RV Access/Parking, Garage Door Opnr/Control(S), Heated Garage, Gravel
- Attached garage spaces: 2
- Has uncovered spaces: Yes
- Details: Parking Size: 33.0x26.0
Features
- Patio & porch: Deck
- Exterior features: Garden, Lawn Back, Lawn Front
- Fencing: None
Lot
- Size: 1.15 Acres
- Features: Rectangular Lot
- Topography: Flat
- Residential vegetation: Bush: None
Details
- Other equipment: Air Exchanger
Construction
Type & style
- Home type: SingleFamily
- Architectural style: Bungalow
- Property subtype: Single Family Residence
Materials
- Stone, Vinyl Siding
- Roof: Fiberglass
Condition
- Year built: 2011
Community & HOA
Community
- Subdivision: Neuanlage (Rosthern Rm No. 403)
Location
- Region: Rosthern No 403
Financial & listing details
- Price per square foot: C$450/sqft
- Annual tax amount: C$4,767
- Date on market: 6/3/2026
- Ownership: Freehold
Mark Neudorf
Mark Neudorf
(306) 221-9377
By pressing Contact Agent, you agree that the real estate professional identified above may call/text you about your search, which may involve use of automated means and pre-recorded/artificial voices. You don't need to consent as a condition of buying any property, goods, or services. Message/data rates may apply. You also agree to our Terms of Use. Zillow does not endorse any real estate professionals. We may share information about your recent and future site activity with your agent to help them understand what you're looking for in a home.
Price history
| Date | Event | Price |
|---|---|---|
| 6/29/2026 | Price change | C$670,000-1.5%C$450/sqft |
Source: Saskatchewan REALTORS® Association #SK038013 Report a problem | ||
| 6/3/2026 | Listed for sale | C$680,000C$457/sqft |
Source: Saskatchewan REALTORS® Association #SK038013 Report a problem | ||
Public tax history
Tax history is unavailable.
Climate risks
Neighborhood: S0K
Nearby schools
GreatSchools rating
No schools nearby
We couldn't find any schools near this home.
- C$---- bd-- ba-- sqft35 Heritage Dr, Neuanlage, SK S0K1X1Off Market
- C$---- bd-- ba-- sqft34 Maple Dr, Neuanlage, SK S0K1X1Off Market
- C$---- bd-- ba-- sqft43 Maple Dr, Neuanlage, SK S0K1X1Off Market
- C$1,055,0006 bd3 ba2.8k sqft701 Main St, Martensville, SK S0K0A2For Sale

- C$--2 bd2 ba1.6k sqft202 4th St, Plunkett, SK S0K1X0Off Market
- C$329,9002 bd2 ba1.2k sqft206 2nd St, Hague, SK S0K1X0For Sale
- C$419,0002 bd2 ba1.1k sqft301 Centennial Blvd #52, Warman, SK S0K0A1For Sale
- C$419,0002 bd1 ba1.1k sqft301 Centennial Blvd #51, Warman, SK S0K0A1For Sale
Similar homes
- C$489,9005 bd3 ba1.2k sqftCallfas Acreage, Rosthern Rm No. 403, SK S0K 3R0For Sale
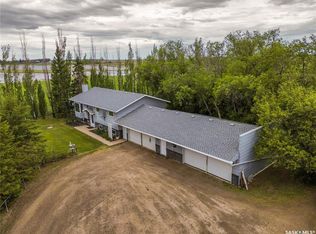 MLS ID #SK037815, Ashley Djkowich, TRCG The Realty Consultants Group. Saskatchewan REALTORS® Association
 - C$679,9004 bd3 ba1.2k sqft905 Salmon WAY, Martensville, SK S0K 2T1For Sale
 MLS ID #SK041681, Marla Janzen, eXp Realty. Saskatchewan REALTORS® Association
 - C$749,9004 bd2 ba1.3k sqft214 Burke PLACE, Warman, SK S0K 4S0For Sale
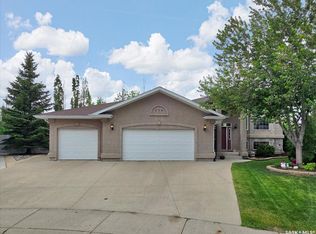 MLS ID #SK040831, Stacey Edwards, RE/MAX Saskatoon. Saskatchewan REALTORS® Association
 - C$624,9005 bd3 ba1.5k sqft212 Glenwood TERRACE, Martensville, SK S0K 0A2For Sale
 MLS ID #SK040461, Cara Unser, Coldwell Banker Signature. Saskatchewan REALTORS® Association
 - C$725,0003 bd4 ba1.7k sqft200 Clubhouse BOULEVARD E, Warman, SK S0K 4S1For SaleMLS ID #SK037641, Ryan Tomyn, RE/MAX North Country. Saskatchewan REALTORS® Association
- C$799,0005 bd2 ba2k sqftSpeiser Acreage, Rosthern Rm No. 403, SK S0K 2H0For SaleMLS ID #SK038953, Kelly Reimer, RE/MAX North Country. Saskatchewan REALTORS® Association
- C$624,9004 bd4 ba1.6k sqft1348 Parr Hill DRIVE, Martensville, SK S0K 2T1For SaleMLS ID #SK042068, Lorri Walters, Royal LePage Saskatoon Real Estate. Saskatchewan REALTORS® Association
- C$549,9003 bd4 ba1.4k sqft158 Cowan CRESCENT, Martensville, SK S0K 0A2For SaleMLS ID #SK042888, Ryan Black, 2 Percent Realty Platinum Inc.. Saskatchewan REALTORS® Association
- C$539,9005 bd3 ba1.3k sqft201 Brookside COURT, Warman, SK S0K 0A1For SaleMLS ID #SK040287, Dominic Montpetit, RE/MAX Saskatoon. Saskatchewan REALTORS® Association
- C$419,0005 bd3 ba1.2k sqft722 6th AVENUE, Rosthern, SK S0K 3R0For SaleMLS ID #SK041827, Jesse Derksen, Rosthern Agencies. Saskatchewan REALTORS® Association
- C$559,0004 bd4 ba1.6k sqft418 Fehr CRESCENT, Martensville, SK S0K 2T0For SaleMLS ID #SK041754, Shantelle R McCrea, TRCG The Realty Consultants Group. Saskatchewan REALTORS® Association
- C$564,9004 bd4 ba1.5k sqft519 Ens CRESCENT, Warman, SK S0K 4S0For SaleMLS ID #SK041374, Kim Hardie Realty Prof. Corp., RE/MAX Saskatoon. Saskatchewan REALTORS® Association
- C$419,0003 bd3 ba1.3k sqft103 Haichert STREET, Warman, SK S0K 4S0For SaleMLS ID #SK041020, Yana Adamovics, Century 21 Fusion. Saskatchewan REALTORS® Association
- C$789,9005 bd3 ba1.9k sqft710 Crystal Springs DRIVE, Warman, SK S0K 4S2For SaleMLS ID #SK040126, Emma Armstrong, eXp Realty. Saskatchewan REALTORS® Association
- C$539,9005 bd3 ba1.2k sqft509 Cherry LANE, Warman, SK S0K 4S2For SaleMLS ID #SK040276, Dave Price, Century 21 Fusion. Saskatchewan REALTORS® Association
- C$529,9004 bd3 ba1.6k sqft323 Cowan CRESCENT, Martensville, SK S0K 2T1For SaleMLS ID #SK040393, Gregg Bamford, Coldwell Banker Signature. Saskatchewan REALTORS® Association
- C$509,9004 bd3 ba1.1k sqft902 Stony CRESCENT, Martensville, SK S7K 6K7For SaleMLS ID #SK039205, Richard Reimer Realty Pc Ltd., Boyes Group Realty Inc.. Saskatchewan REALTORS® Association
- C$489,9005 bd4 ba1.5k sqft813 Sandy RISE, Martensville, SK S0K 2T2For SaleMLS ID #SK040933, Elizabeth Irving, Boyes Group Realty Inc.. Saskatchewan REALTORS® Association
- C$424,9005 bd2 ba1.1k sqft603 Clover AVENUE, Dalmeny, SK S0K 1E0For SaleMLS ID #SK041839, Jayce Thompson, The Agency Saskatoon. Saskatchewan REALTORS® Association
- C$509,9005 bd3 ba1.1k sqft505 Crystal CRESCENT, Warman, SK S0K 0A1For SaleMLS ID #SK038831, Mark Neudorf, RE/MAX North Country. Saskatchewan REALTORS® Association
