Bright and spacious bungalow in the quiet town of Hague. Built in 1998 this 1273 Sq Ft home is built on a slab with in floor heat making it a great property for downsizing or someone with mobility challenges. The attached garage has direct entry into the home. It has a large foyer upon entry, an open and bright living room and dining area, a very spacious kitchen with and island, built in dishwasher and french doors to a covered and tiled patio area. There are 2 bedrooms and 2 bathrooms including a 3 piece ensuite with a tiled shower and spacious laundry facilities with a laundry sink in the mechanical room. The exterior is maintenance free with tin roofing. The back yard has a very private patio area that is partially covered and has a built in hot tub (condition of the hot tub in unknown, included as is) there is a large storage shed and extra parking or room for a boat or camper in the back as well. There are custom blinds in the living and dining rooms and the home has central vac and an air conditioner.
Active
C$329,900
206 2nd, Hague, SK S0K 1X0
2beds
2baths
1,272sqft
Single Family Residence
Built in 1998
4,678 Square Feet Lot
$-- Zestimate®
C$259/sqft
C$-- HOA
What's special
Bright and spacious bungalowIn floor heatLarge foyer upon entryBuilt in dishwasherTin roofingBuilt in hot tubLarge storage shed
- 9 days |
- 26 |
- 3 |
Zillow last checked:
Listing updated:
Listed by:
Ryan Hunchak,
Royal LePage Saskatoon Real Estate
Source: Saskatchewan REALTORS® Association,MLS®#: SK041138Originating MLS®#: Saskatchewan REALTORS® Association
Facts & features
Interior
Bedrooms & bathrooms
- Bedrooms: 2
- Bathrooms: 2
Primary bedroom
- Features: Room Floor: Laminate
- Level: Main
- Area: 18300 Square Feet
- Dimensions: 15-0x12-2
Bedroom
- Features: Room Floor: Laminate
- Level: Main
- Area: 109200 Square Feet
- Dimensions: 12-0x9-10
Other
- Features: Room Floor: Ceramic Tile
- Level: Main
- Area: 43860 Square Feet
- Dimensions: 8-6x5-10
Other
- Features: Room Floor: Ceramic Tile
- Level: Main
- Area: 3650 Square Feet
- Dimensions: 7-3x5-0
Dining room
- Features: Room Floor: Laminate
- Level: Main
- Area: 11310 Square Feet
- Dimensions: 13-0x8-7
Foyer
- Features: Room Floor: Ceramic Tile
- Level: Main
- Area: 6278 Square Feet
- Dimensions: 8-6x7-3
Kitchen
- Features: Room Floor: Laminate
- Level: Main
- Area: 15840 Square Feet
- Dimensions: 13-2x12-0
Other
- Features: Room Floor: Tile
- Level: Main
- Area: 10000 Square Feet
- Dimensions: 10-0x10-0
Living room
- Features: Room Floor: Laminate
- Level: Main
- Area: 21320 Square Feet
- Dimensions: 16-4x13-0
Heating
- Radiant Floor, Natural Gas
Cooling
- Wall Unit(s)
Appliances
- Included: Water Heater, Gas Water Heater, Dishwasher Built In, Dryer, Refrigerator, Stove, Washer
Features
- Central Vac Attachments
- Windows: Window Treatments
- Has fireplace: No
Interior area
- Total structure area: 1,272
- Total interior livable area: 1,272 sqft
Video & virtual tour
Property
Parking
- Total spaces: 5
- Parking features: 1 Car Attached, Garage Door Opnr/Control(S), Concrete Driveway
- Attached garage spaces: 1
- Has uncovered spaces: Yes
- Details: Parking Size: 22.0x13.0
Accessibility
- Accessibility features: Accessible by Wheel Chair
Features
- Patio & porch: Deck
- Exterior features: Lawn Front
- Frontage length: 39.00
Lot
- Size: 4,678 Square Feet
- Dimensions: 120
- Features: Rectangular Lot, Trees/Shrubs
Details
- Additional structures: Shed(s)
Construction
Type & style
- Home type: SingleFamily
- Architectural style: Bungalow
- Property subtype: Single Family Residence
Materials
- Vinyl Siding
- Foundation: Slab
- Roof: Metal
Condition
- Year built: 1998
Community & HOA
Location
- Region: Hague
Financial & listing details
- Price per square foot: C$259/sqft
- Annual tax amount: C$2,499
- Date on market: 7/2/2026
- Ownership: Freehold
Ryan Hunchak
Ryan Hunchak
(306) 222-5831
By pressing Contact Agent, you agree that the real estate professional identified above may call/text you about your search, which may involve use of automated means and pre-recorded/artificial voices. You don't need to consent as a condition of buying any property, goods, or services. Message/data rates may apply. You also agree to our Terms of Use. Zillow does not endorse any real estate professionals. We may share information about your recent and future site activity with your agent to help them understand what you're looking for in a home.
Price history
| Date | Event | Price |
|---|---|---|
| 7/12/2026 | Price change | C$329,900-9.6%C$259/sqft |
Source: Saskatchewan REALTORS® Association #SK041138 Report a problem | ||
| 7/2/2026 | Listed for sale | C$365,000C$287/sqft |
Source: Saskatchewan REALTORS® Association #SK041138 Report a problem | ||
Public tax history
Tax history is unavailable.
Climate risks
Neighborhood: S0K
Nearby schools
GreatSchools rating
No schools nearby
We couldn't find any schools near this home.
- C$--2 bd2 ba1.6k sqft202 4th St, Plunkett, SK S0K1X0Off Market
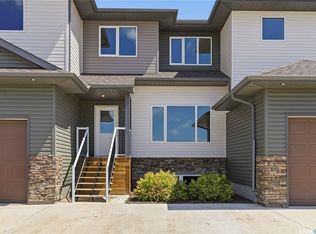
- C$299,9004 bd3 ba1.3k sqft301 Centennial Rd #32, Hague, SK S0K1X0For Sale
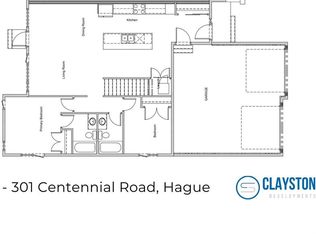
- C$419,0002 bd1 ba1.1k sqft301 Centennial Blvd #51, Warman, SK S0K0A1For Sale
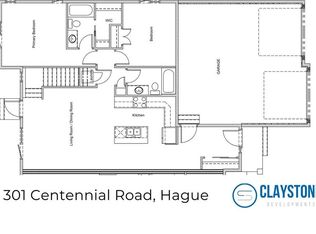
- C$419,0002 bd2 ba1.1k sqft301 Centennial Blvd #52, Warman, SK S0K0A1For Sale
- C$1,055,0006 bd3 ba2.8k sqft701 Main St, Martensville, SK S0K0A2For Sale
- C$670,0005 bd3 ba1.4k sqft21 Heritage Dr #403, Rosthern No. 403, SK S0K1X1For Sale
- C$---- bd-- ba-- sqft34 Maple Dr, Neuanlage, SK S0K1X1Off Market
- C$---- bd-- ba-- sqft35 Heritage Dr, Neuanlage, SK S0K1X1Off Market
Similar homes
- C$299,9004 bd3 ba1.3k sqftClaystone Townhomes, Hague, SK S0K 1X0For SaleMLS ID #SK042157, Megan Sands, TRCG The Realty Consultants Group. Saskatchewan REALTORS® Association
- C$330,0003 bd1 ba1.2k sqft324 Penner STREET, Waldheim, SK S0K 4R0For Sale
 MLS ID #SK041322, Dianne Peters, Century 21 Fusion. Saskatchewan REALTORS® Association
 - C$354,9003 bd3 ba1.8k sqft516 1st STREET S, Waldheim, SK S0K 4R0For Sale
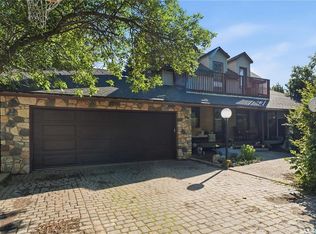 MLS ID #SK041845, Dennis Wiebe, eXp Realty. Saskatchewan REALTORS® Association
 - C$419,0003 bd3 ba1.3k sqft103 Haichert STREET, Warman, SK S0K 4S0For Sale
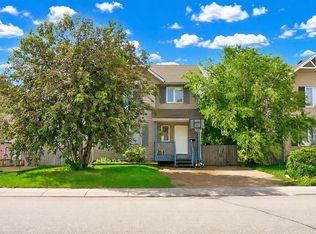 MLS ID #SK041020, Yana Adamovics, Century 21 Fusion. Saskatchewan REALTORS® Association
 - C$419,0005 bd3 ba1.2k sqft722 6th AVENUE, Rosthern, SK S0K 3R0For SaleMLS ID #SK041827, Jesse Derksen, Rosthern Agencies. Saskatchewan REALTORS® Association
- C$365,0004 bd3 ba1.1k sqftMeadowview Estates, Rosthern, SK S0K 3R0For SaleMLS ID #SK040750, Ed Peters, Rosthern Agencies. Saskatchewan REALTORS® Association
- C$199,0003 bd2 ba1k sqft2019 2nd STREET, Rosthern, SK S0K 3R0For SaleMLS ID #SK041662, Kelly Reimer, RE/MAX North Country. Saskatchewan REALTORS® Association
- C$429,9003 bd2 ba1.2k sqft310 Martens AVENUE, Warman, SK S0K 4S3For SaleMLS ID #SK042015, Crystal McMullen, RE/MAX Saskatoon. Saskatchewan REALTORS® Association
- C$452,9003 bd4 ba1.2k sqft885 Manor HEIGHTS, Martensville, SK S0K 2T2For SaleMLS ID #SK041836, Bobbi-Lee Tarasoff, Coldwell Banker Signature. Saskatchewan REALTORS® Association
- C$419,0002 bd1 ba1.1k sqftClaystone Townhomes, Hague, SK S0K 1X0For SaleMLS ID #SK033193, Megan Sands, TRCG The Realty Consultants Group. Saskatchewan REALTORS® Association
- C$289,0004 bd2 ba832 sqft3015 5th STREET, Rosthern, SK S0K 3R0For SaleMLS ID #SK040173, Jesse Derksen, Rosthern Agencies. Saskatchewan REALTORS® Association
- C$309,9002 bd2 ba1k sqftGreenview Estates, Warman, SK S0K 4S1For SaleMLS ID #SK039097, Emma Armstrong, eXp Realty. Saskatchewan REALTORS® Association
- C$394,9003 bd3 ba1.3k sqft125 Meadowlark PARK, Warman, SK S0K 0A1For SaleMLS ID #SK041564, Lisa Mueller, Century 21 Fusion. Saskatchewan REALTORS® Association
- C$489,9005 bd3 ba1.2k sqftCallfas Acreage, Rosthern Rm No. 403, SK S0K 3R0For SaleMLS ID #SK037815, Ashley Djkowich, TRCG The Realty Consultants Group. Saskatchewan REALTORS® Association
- C$279,0002 bd1 ba800 sqft2009 7th STREET, Rosthern, SK S0K 3R0For SaleMLS ID #SK039695, Jesse Derksen, Rosthern Agencies. Saskatchewan REALTORS® Association
- C$419,9003 bd2 ba1k sqft418 North Railway STREET, Warman, SK S0K 4S0For SaleMLS ID #SK041242, Cindy Eckart, Boyes Group Realty Inc.. Saskatchewan REALTORS® Association
- C$190,0002 bd1 ba842 sqftRm Of Laird Acreage, Laird Rm No. 404, SK S0K 4R0For SaleMLS ID #SK035106, Allana Hawkes, Royal LePage Icon Realty. Saskatchewan REALTORS® Association
- C$264,9002 bd2 ba976 sqftSavannah Estates, Warman, SK S0K 0A1For SaleMLS ID #SK042007, Trent Lipka, RE/MAX Saskatoon. Saskatchewan REALTORS® Association
- C$477,9004 bd3 ba1.1k sqft201 1st AVENUE N, Warman, SK S0K 4S0For SaleMLS ID #SK040714, Kent Braaten, Century 21 Fusion. Saskatchewan REALTORS® Association
- C$489,9005 bd4 ba1.5k sqft813 Sandy RISE, Martensville, SK S0K 2T2For SaleMLS ID #SK040933, Elizabeth Irving, Boyes Group Realty Inc.. Saskatchewan REALTORS® Association
Nearby cities
Other Hague Topics
