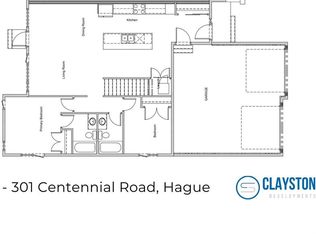
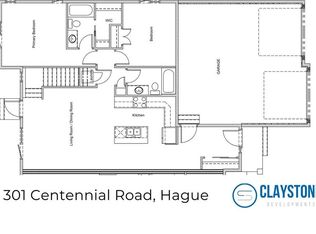
Offering 1,364 sq. ft. above grade with 4 bedrooms, 2.5 bathrooms, a partially finished basement and room to add your own finishing touches, this townhome delivers the kind of practical living space that's becoming harder to find. The moment you step inside, natural light fills the home while the mature trees beyond the rear windows create a peaceful backdrop that immediately catches your attention. It's a view you don't expect in a townhome, and one that makes the living space feel bright, comfortable and connected to the outdoors. The main floor is designed for everyday living with an open layout that brings the living room, dining area and kitchen together. The kitchen offers plenty of cabinetry, generous counter space, a pantry and stainless steel appliances, and leads directly onto the back deck and fenced yard, making it easy to enjoy your morning coffee or summer evenings outside. Upstairs, you'll find three bedrooms, including the primary bedroom with its own walk-in closet and private 4-piece ensuite. Two additional bedrooms and another full bathroom complete the upper level. The partially finished basement gives you a head start on creating even more living space. Already completed is a spacious family room, fourth bedroom, laundry room with brand-new, never-used washer and dryer, utility room and a den with a closet that's perfect for a home office, workout room or hobby space. The future 4-piece bathroom has already been roughed in, painted and includes an installed exhaust fan, leaving the finishing touches to the next owner while adding future value. Two parking stalls are located directly in front of the home, and with Hague's K-12 school, grocery store, pharmacy, parks, arena and other everyday amenities just minutes away, you'll enjoy the convenience of small-town living with Saskatoon only a short commute away.
Active
C$299,900
UNIT 32-301 Centennial ROAD, Hague, SK S0K 1X0
4beds
3baths
1,364sqft
Townhouse
Built in 2022
-- sqft lot
$-- Zestimate®
C$220/sqft
C$340/mo HOA
What's special
Generous counter spaceStainless steel appliancesUtility room
- 2 days |
- 8 |
- 0 |
Zillow last checked:
Listing updated:
Listed by:
Megan Sands,
TRCG The Realty Consultants Group
Source: Saskatchewan REALTORS® Association,MLS®#: SK042157Originating MLS®#: Saskatchewan REALTORS® Association
Facts & features
Interior
Bedrooms & bathrooms
- Bedrooms: 4
- Bathrooms: 3
Primary bedroom
- Features: Room Floor: Carpet
- Level: Second
- Dimensions: 10'8"x10'9"
Bedroom
- Features: Room Floor: Carpet
- Level: Second
- Dimensions: 11'3"x9'7"
Bedroom
- Features: Room Floor: Carpet
- Level: Second
- Dimensions: 11'9"x9'4"
Bedroom
- Features: Room Floor: Carpet
- Level: Basement
- Dimensions: 11'2"x12'5"
Other
- Features: Room Floor: Vinyl Plank
- Level: Main
- Dimensions: 5'x5'2"
Other
- Features: Room Floor: Vinyl Plank
- Level: Second
- Dimensions: 11'2"x5'11"
Other
- Features: Room Floor: Vinyl Plank
- Level: Second
- Dimensions: 5'x8'3"
Den
- Features: Room Floor: Concrete
- Level: Basement
- Dimensions: 9'11"x8'10"
Dining room
- Features: Room Floor: Vinyl Plank
- Level: Main
- Dimensions: 14'9"x9'6"
Family room
- Features: Room Floor: Vinyl Plank
- Level: Basement
- Dimensions: 14'1"x9'11"
Foyer
- Features: Room Floor: Vinyl Plank
- Level: Main
- Dimensions: 5'6"x7'6"
Kitchen
- Features: Room Floor: Vinyl Plank
- Level: Main
- Dimensions: 11'x9'8"
Laundry
- Features: Room Floor: Vinyl Plank
- Level: Basement
- Dimensions: 7'8"x6'4"
Living room
- Features: Room Floor: Vinyl Plank
- Level: Main
- Area: 204 Square Feet
- Dimensions: 17'x12'
Other
- Features: Room Floor: Concrete
- Level: Basement
- Dimensions: 4'8"x8'10"
Heating
- Forced Air, Natural Gas, Heating Source In Unit, Heat Recovery Unit
Cooling
- Central Air
Appliances
- Included: Water Heater, Gas Water Heater, Dishwasher Built In, Dryer, Refrigerator, Microwave Hood Fan, Stove, Washer
Features
- Basement: Full,Partially Finished,Sump Pump,ICF Block
- Has fireplace: No
Interior area
- Total structure area: 1,364
- Total interior livable area: 1,364 sqft
Property
Parking
- Total spaces: 2
- Parking features: Guest, No Garage, Parking Spaces, Concrete Driveway, Double Driveway
- Has uncovered spaces: Yes
- Details: Exclusive Use Parking
Features
- Patio & porch: Deck
- Exterior features: Lawn Back
- Fencing: Fenced
- Frontage length: 20.00
Lot
- Features: Backs on to Field/Open Space, Trees/Shrubs, Underground Sprinkler
Construction
Type & style
- Home type: Townhouse
- Property subtype: Townhouse
- Attached to another structure: Yes
Materials
- Brick, Siding, Vinyl Siding
- Roof: Asphalt
Condition
- Year built: 2022
Community & HOA
HOA
- Has HOA: Yes
- Services included: Common Area Maintenance, Maintenance Structure, Trash, Insurance (Common), Internet, Maintenance Grounds, Reserve Fund, Snow Removal
- HOA fee: C$340 monthly
Location
- Region: Hague
Financial & listing details
- Price per square foot: C$220/sqft
- Annual tax amount: C$2
- Date on market: 7/10/2026
- Ownership: Condominium
Megan Sands
Megan Sands
(306) 290-5844
By pressing Contact Agent, you agree that the real estate professional identified above may call/text you about your search, which may involve use of automated means and pre-recorded/artificial voices. You don't need to consent as a condition of buying any property, goods, or services. Message/data rates may apply. You also agree to our Terms of Use. Zillow does not endorse any real estate professionals. We may share information about your recent and future site activity with your agent to help them understand what you're looking for in a home.
Price history
| Date | Event | Price |
|---|---|---|
| 7/10/2026 | Listed for sale | C$299,900C$220/sqft |
Source: Saskatchewan REALTORS® Association #SK042157 Report a problem | ||
Public tax history
Tax history is unavailable.
Climate risks
Neighborhood: S0K
Nearby schools
GreatSchools rating
No schools nearby
We couldn't find any schools near this home.
- C$419,0002 bd1 ba1.1k sqft301 Centennial Blvd #51, Warman, SK S0K0A1For Sale
- C$419,0002 bd2 ba1.1k sqft301 Centennial Blvd #52, Warman, SK S0K0A1For Sale
- C$329,9002 bd2 ba1.2k sqft206 2nd St, Hague, SK S0K1X0For Sale
- C$--2 bd2 ba1.6k sqft202 4th St, Plunkett, SK S0K1X0Off Market
- C$1,055,0006 bd3 ba2.8k sqft701 Main St, Martensville, SK S0K0A2For Sale
- C$670,0005 bd3 ba1.4k sqft21 Heritage Dr #403, Rosthern No. 403, SK S0K1X1For Sale
- C$---- bd-- ba-- sqft34 Maple Dr, Neuanlage, SK S0K1X1Off Market
- C$---- bd-- ba-- sqft35 Heritage Dr, Neuanlage, SK S0K1X1Off Market
Similar homes
- C$329,9002 bd2 ba1.2k sqft206 2nd, Hague, SK S0K 1X0For SaleMLS ID #SK041138, Ryan Hunchak, Royal LePage Saskatoon Real Estate. Saskatchewan REALTORS® Association
- C$330,0003 bd1 ba1.2k sqft324 Penner STREET, Waldheim, SK S0K 4R0For Sale
 MLS ID #SK041322, Dianne Peters, Century 21 Fusion. Saskatchewan REALTORS® Association
 - C$295,0003 bd2 ba1.1k sqftUNIT 139-901 4th STREET S, Martensville, SK S0K 2T1For Sale
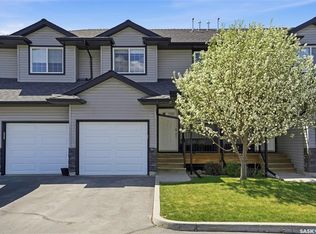 MLS ID #SK040452, Matthew Schmidt, eXp Realty. Saskatchewan REALTORS® Association
 - C$354,9003 bd3 ba1.8k sqft516 1st STREET S, Waldheim, SK S0K 4R0For Sale
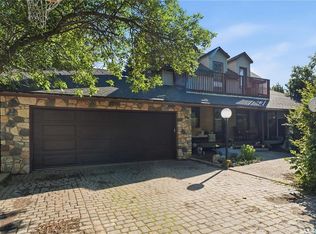 MLS ID #SK041845, Dennis Wiebe, eXp Realty. Saskatchewan REALTORS® Association
 - C$365,0004 bd3 ba1.1k sqftMeadowview Estates, Rosthern, SK S0K 3R0For SaleMLS ID #SK040750, Ed Peters, Rosthern Agencies. Saskatchewan REALTORS® Association
- C$199,0003 bd2 ba1k sqft2019 2nd STREET, Rosthern, SK S0K 3R0For SaleMLS ID #SK041662, Kelly Reimer, RE/MAX North Country. Saskatchewan REALTORS® Association
- C$419,0002 bd1 ba1.1k sqftClaystone Townhomes, Hague, SK S0K 1X0For SaleMLS ID #SK033193, Megan Sands, TRCG The Realty Consultants Group. Saskatchewan REALTORS® Association
- C$419,0005 bd3 ba1.2k sqft722 6th AVENUE, Rosthern, SK S0K 3R0For SaleMLS ID #SK041827, Jesse Derksen, Rosthern Agencies. Saskatchewan REALTORS® Association
- C$264,9002 bd2 ba976 sqftSavannah Estates, Warman, SK S0K 0A1For SaleMLS ID #SK042007, Trent Lipka, RE/MAX Saskatoon. Saskatchewan REALTORS® Association
- C$369,9003 bd3 ba1.7k sqftMaple Crescent, Warman, SK S0K 4S1For SaleMLS ID #SK040968, Ernesto Vigonte, Realty ONE Group Dynamic. Saskatchewan REALTORS® Association
- C$289,0004 bd2 ba832 sqft3015 5th STREET, Rosthern, SK S0K 3R0For SaleMLS ID #SK040173, Jesse Derksen, Rosthern Agencies. Saskatchewan REALTORS® Association
- C$309,9002 bd2 ba1k sqftGreenview Estates, Warman, SK S0K 4S1For SaleMLS ID #SK039097, Emma Armstrong, eXp Realty. Saskatchewan REALTORS® Association
- C$429,9003 bd2 ba1.2k sqft310 Martens AVENUE, Warman, SK S0K 4S3For SaleMLS ID #SK042015, Crystal McMullen, RE/MAX Saskatoon. Saskatchewan REALTORS® Association
- C$419,0003 bd3 ba1.3k sqft103 Haichert STREET, Warman, SK S0K 4S0For SaleMLS ID #SK041020, Yana Adamovics, Century 21 Fusion. Saskatchewan REALTORS® Association
- C$394,9003 bd3 ba1.3k sqft125 Meadowlark PARK, Warman, SK S0K 0A1For SaleMLS ID #SK041564, Lisa Mueller, Century 21 Fusion. Saskatchewan REALTORS® Association
- C$439,9003 bd4 ba1.7k sqftHorizon Estates, Warman, SK S0K 4S4For SaleMLS ID #SK040666, Laura Balyski, Century 21 Fusion. Saskatchewan REALTORS® Association
- C$190,0002 bd1 ba842 sqftRm Of Laird Acreage, Laird Rm No. 404, SK S0K 4R0For SaleMLS ID #SK035106, Allana Hawkes, Royal LePage Icon Realty. Saskatchewan REALTORS® Association
- C$174,0003 bd1 ba1.2k sqftHagel Acreage Rosthern, Rosthern Rm No. 403, SK S0K 4O3For SaleMLS ID #SK036778, Frederick Bodnarus, eXp Realty. Saskatchewan REALTORS® Association
- C$279,0002 bd1 ba800 sqft2009 7th STREET, Rosthern, SK S0K 3R0For SaleMLS ID #SK039695, Jesse Derksen, Rosthern Agencies. Saskatchewan REALTORS® Association
- C$419,9003 bd2 ba1k sqft418 North Railway STREET, Warman, SK S0K 4S0For SaleMLS ID #SK041242, Cindy Eckart, Boyes Group Realty Inc.. Saskatchewan REALTORS® Association
- Saskatchewan
- Division No. 15
- Hague
- S0K 1X0
- UNIT 32-301 Centennial ROAD
Nearby cities
Other Hague Topics
