A 35-40 minute drive from Saskatoon, 516 1st Street S is a large corner lot, well treed, and sits at the corner of 2 very quiet streets. This lot is well treed, with a fenced backyard which provides excellent privacy and room for kids to play. The area, lot and yard is quiet, private and surrounded by many mature trees. Inside this home, you will find an open main floor area, a sitting room with fireplace, kitchen and dining area. A loft above the kitchen area can be used in so many ways: an office, bedroom, reading/tv area and many more. 3 bedrooms, 3 bathrooms, a finished basement gives a family lots of room to enjoy their surroundings. There are 2 decks off the 2nd floor that can be utilized any way you wish. Laundry room is in the basement, along with a sitting area. A heated 2 car garage is a welcome feature for winter and backs out onto the large corner lot. This home, lot, and entire area is quiet, well treed, and streets are maintained excellently. Waldheim is a very well maintained town, with well cared for paved streets, mature trees, a beautiful park in the centre of town, walking trails, a museum, library, grocery store, insurance broker, pharmacy, seniors home, a very active rec centre with hockey/skating rink, curling rink, gymnastics. Enjoy a beautiful golf course in town, ball diamonds, K to 12 school, and so much more. This home will provide affordable family living in a fantastic town and will not disappoint. Contact your agent to view.
Active
C$354,900
516 1st STREET S, Waldheim, SK S0K 4R0
3beds
3baths
1,831sqft
Single Family Residence
Built in 1958
10,297 Square Feet Lot
$-- Zestimate®
C$194/sqft
C$-- HOA
What's special
Large corner lotWell treedOpen main floor areaSitting room with fireplaceKitchen and dining areaFinished basementMature trees
- 14 days |
- 22 |
- 1 |
Zillow last checked:
Listing updated:
Listed by:
Dennis Wiebe,
eXp Realty
Source: Saskatchewan REALTORS® Association,MLS®#: SK041845Originating MLS®#: Saskatchewan REALTORS® Association
Facts & features
Interior
Bedrooms & bathrooms
- Bedrooms: 3
- Bathrooms: 3
Bedroom
- Features: Room Floor: Laminate
- Level: Second
- Area: 106 Square Feet
- Dimensions: 12.0x8.10
Bedroom
- Features: Room Floor: Hardwood
- Level: Second
- Area: 118.19 Square Feet
- Dimensions: 12.4x9.7
Bedroom
- Features: Room Floor: Laminate
- Level: Second
- Area: 75.08 Square Feet
- Dimensions: 8.6x8.10
Other
- Features: Room Floor: Vinyl Plank
- Level: Basement
- Area: 43.17 Square Feet
- Dimensions: 9.3x4.8
Other
- Features: Room Floor: Vinyl Plank
- Level: Main
- Area: 62.5 Square Feet
- Dimensions: 10.5x6.0
Other
- Features: Room Floor: Vinyl Plank
- Level: Second
- Area: 42.25 Square Feet
- Dimensions: 6.6x6.6
Den
- Features: Room Floor: Vinyl Plank
- Level: Basement
- Area: 96 Square Feet
- Dimensions: 12.0x8.0
Dining room
- Features: Room Floor: Vinyl Plank
- Level: Main
- Area: 110 Square Feet
- Dimensions: 11.0x10.0
Family room
- Features: Room Floor: Vinyl Plank
- Level: Main
- Area: 224 Square Feet
- Dimensions: 14.0x16.0
Family room
- Features: Room Floor: Vinyl Plank
- Level: Basement
- Area: 179.64 Square Feet
- Dimensions: 9.8x18.7
Foyer
- Features: Room Floor: Vinyl Plank
- Level: Main
- Area: 72 Square Feet
- Dimensions: 9.0x8.0
Kitchen
- Features: Room Floor: Vinyl Plank
- Level: Main
- Area: 130 Square Feet
- Dimensions: 13.0x10.0
Other
- Features: Room Floor: Concrete
- Level: Basement
- Area: 130 Square Feet
- Dimensions: 10.0x13.0
Living room
- Features: Room Floor: Vinyl Plank
- Level: Main
- Area: 128 Square Feet
- Dimensions: 12.0x10.8
Loft
- Features: Room Floor: Laminate
- Level: Second
- Area: 190 Square Feet
- Dimensions: 10.0x19.0
Heating
- Forced Air, Natural Gas
Appliances
- Included: Water Heater, Gas Water Heater, Dishwasher Built In, Dryer, Refrigerator, Oven Built In, Stove, Washer
Features
- Windows: Window Treatments
- Basement: Partial,Finished,Block
- Has fireplace: No
Interior area
- Total structure area: 1,831
- Total interior livable area: 1,831 sqft
Property
Parking
- Total spaces: 4
- Parking features: 2 Car Attached, Parking Spaces, Double Driveway, Interlocking Block
- Attached garage spaces: 2
- Has uncovered spaces: Yes
- Details: Parking Size: 29.0x22.0
Features
- Levels: Two
- Stories: 2
- Patio & porch: Deck
- Exterior features: Lawn Back, Lawn Front, Play Structures
- Fencing: Fenced
- Frontage length: 78.00
Lot
- Size: 10,297 Square Feet
- Dimensions: 132.0
- Features: Corner Lot, Rectangular Lot, Trees/Shrubs
Details
- Additional structures: Shed(s)
Construction
Type & style
- Home type: SingleFamily
- Property subtype: Single Family Residence
Materials
- Siding, Vinyl Siding
- Roof: Asphalt
Condition
- Year built: 1958
Community & HOA
Location
- Region: Waldheim
Financial & listing details
- Price per square foot: C$194/sqft
- Annual tax amount: C$2,500
- Date on market: 7/9/2026
- Ownership: Freehold
Dennis Wiebe
Dennis Wiebe
(306) 361-9180
By pressing Contact Agent, you agree that the real estate professional identified above may call/text you about your search, which may involve use of automated means and pre-recorded/artificial voices. You don't need to consent as a condition of buying any property, goods, or services. Message/data rates may apply. You also agree to our Terms of Use. Zillow does not endorse any real estate professionals. We may share information about your recent and future site activity with your agent to help them understand what you're looking for in a home.
Price history
| Date | Event | Price |
|---|---|---|
| 7/9/2026 | Listed for sale | C$354,900C$194/sqft |
Source: Saskatchewan REALTORS® Association #SK041845 Report a problem | ||
Public tax history
Tax history is unavailable.
Climate risks
Neighborhood: S0K
Nearby schools
GreatSchools rating
No schools nearby
We couldn't find any schools near this home.
- C$---- bd-- ba-- sqft410 Main St, Wakaw, SK S0K4R0Off Market
- C$---- bd-- ba-- sqft3007 Central Ave, Laird, SK S0K4R0Off Market
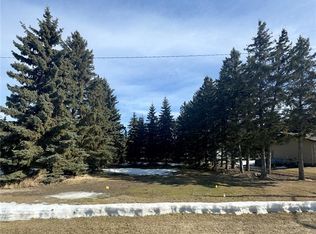
- C$65,0000.303 Acres315 2nd St, Allan, SK S0K0C0Lot/Land
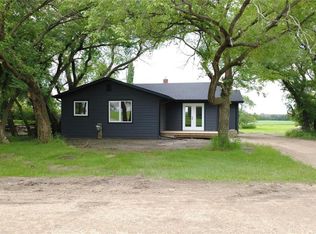
- C$330,0003 bd1 ba1.2k sqft324 Penner St, Waldheim, SK S0K4R0For Sale
- C$65,0008,398.368 Square Feet208 Willow St, Leroy, SK S0K2P0Lot/Land
- C$65,0008,398.368 Square Feet202 Willow St, Leroy, SK S0K2P0Lot/Land
- C$65,0008,398.368 Square Feet210 Willow St, Leroy, SK S0K2P0Lot/Land
- C$190,0002 bd1 ba842 sqftRural Address #404, Laird, SK S0KFor Sale
Similar homes
- C$330,0003 bd1 ba1.2k sqft324 Penner STREET, Waldheim, SK S0K 4R0For SaleMLS ID #SK041322, Dianne Peters, Century 21 Fusion. Saskatchewan REALTORS® Association
- C$399,9004 bd2 ba1.2k sqft1005 10th STREET, Rosthern, SK S0K 3R0For Sale
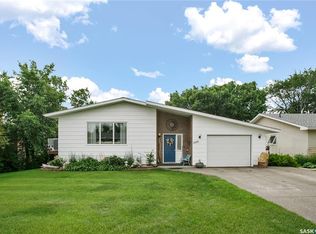 MLS ID #SK043167, Kelly Reimer, RE/MAX North Country. Saskatchewan REALTORS® Association
 - C$329,9002 bd2 ba1.2k sqft206 2nd, Hague, SK S0K 1X0For Sale
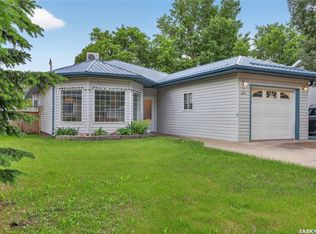 MLS ID #SK041138, Ryan Hunchak, Royal LePage Saskatoon Real Estate. Saskatchewan REALTORS® Association
 - C$489,9005 bd3 ba1.2k sqftCallfas Acreage, Rosthern Rm No. 403, SK S0K 3R0For Sale
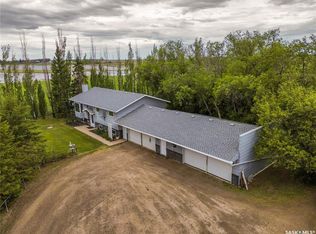 MLS ID #SK037815, Ashley Djkowich, TRCG The Realty Consultants Group. Saskatchewan REALTORS® Association
 - C$379,9002 bd2 ba1.2k sqftAveron, Rosthern, SK S0K 3R0For SaleMLS ID #SK039488, Jim Kramer, Century 21 Fusion. Saskatchewan REALTORS® Association
- C$299,9004 bd3 ba1.3k sqftClaystone Townhomes, Hague, SK S0K 1X0For SaleMLS ID #SK042157, Megan Sands, TRCG The Realty Consultants Group. Saskatchewan REALTORS® Association
- C$419,0002 bd1 ba1.1k sqftClaystone Townhomes, Hague, SK S0K 1X0For SaleMLS ID #SK033193, Megan Sands, TRCG The Realty Consultants Group. Saskatchewan REALTORS® Association
