Discover the perfect blend of comfort, space, and small-town living in this well-maintained 1,268 sq. ft. bungalow located in one of Rosthern's most desirable family neighbourhoods. Featuring 4 bedrooms, plus two bathrooms, this home offers a flexible layout that will suit growing families or those needing additional office or guest space. The bright walkout basement is a standout feature, leading directly into a beautiful sunroom where you can relax and enjoy peaceful views year-round. Step outside to an incredible backyard that backs onto a scenic creek area, creating a rare park-like setting with the privacy and feel of an acreage right in town. There's plenty of room for children to play, gardens to flourish, and outdoor entertaining. Located minutes from downtown Rosthern, you'll enjoy the convenience of nearby shopping, restaurants, and everyday amenities while still feeling tucked away in nature. Rosthern continues to grow as one of Saskatchewan's most desirable communities, offering a new K-12 school, a modern hockey arena and curling rink and a welcoming small-town atmosphere. Whether you're commuting to Saskatoon or Prince Albert, both cities are an easy drive away, making this an ideal location for those seeking affordability without sacrificing accessibility. If you've been searching for a home that combines space, nature, and an exceptional location, this one deserves a spot at the top of your list.
Active
C$399,900
1005 10th STREET, Rosthern, SK S0K 3R0
4beds
2baths
1,268sqft
Single Family Residence
Built in 1983
8,999 Square Feet Lot
$-- Zestimate®
C$315/sqft
C$-- HOA
What's special
Two bathroomsFlexible layoutBright walkout basementBeautiful sunroomPeaceful views year-roundIncredible backyardRare park-like setting
- 54 days
- 9
- 0
Zillow last checked:
Listing updated:
Listed by:
Kelly Reimer,
RE/MAX North Country
Source: Saskatchewan REALTORS® Association,MLS®#: SK043167Originating MLS®#: Saskatchewan REALTORS® Association
Facts & features
Interior
Bedrooms & bathrooms
- Bedrooms: 4
- Bathrooms: 2
Primary bedroom
- Features: Room Floor: Carpet
- Level: Main
- Area: 142.96 Square Feet
- Dimensions: 11'9x11'14
Bedroom
- Features: Room Floor: Carpet
- Level: Main
- Area: 109.67 Square Feet
- Dimensions: 11'9x9'4
Bedroom
- Features: Room Floor: Linoleum
- Level: Main
- Area: 67.19 Square Feet
- Dimensions: 6'10x9'10
Bedroom
- Features: Room Floor: Carpet
- Level: Basement
- Area: 120.75 Square Feet
- Dimensions: 10'6x11'6
Other
- Features: Room Floor: Ceramic
- Level: Basement
- Area: 54.67 Square Feet
- Dimensions: 8'x6'10
Other
- Features: Room Floor: Ceramic
- Level: Main
- Area: 58.18 Square Feet
- Dimensions: 4'11x11'10
Dining room
- Features: Room Floor: Hardwood
- Level: Main
- Area: 139.75 Square Feet
- Dimensions: 10'9x13'
Foyer
- Features: Room Floor: Linoleum
- Level: Main
- Area: 138.89 Square Feet
- Dimensions: 8'4x16'8
Kitchen
- Features: Room Floor: Linoleum
- Level: Main
- Area: 126 Square Feet
- Dimensions: 12'x10'6
Living room
- Features: Room Floor: Carpet
- Level: Main
- Area: 238 Square Feet
- Dimensions: 21'x11'4
Office
- Features: Room Floor: Carpet
- Level: Basement
- Area: 110.36 Square Feet
- Dimensions: 9'8x11'5
Recreation room
- Features: Room Floor: Carpet
- Level: Basement
- Area: 417.08 Square Feet
- Dimensions: 12'10x32'6
Sun room
- Features: Room Floor: Wood
- Level: Basement
- Area: 296 Square Feet
- Dimensions: 24'8x12
Utility room
- Features: Room Floor: Linoleum
- Level: Basement
- Area: 60 Square Feet
- Dimensions: 10'x6'
Heating
- Forced Air, Natural Gas
Cooling
- Central Air
Appliances
- Included: Water Heater, Gas Water Heater, Dryer, Refrigerator, Microwave Hood Fan, Stove, Washer
Features
- Windows: Window Treatments
- Basement: Full,Finished,Preserved Wood
- Has fireplace: No
Interior area
- Total structure area: 1,268
- Total interior livable area: 1,268 sqft
Property
Parking
- Total spaces: 2
- Parking features: 1 Car Attached, Asphalt, Concrete Driveway
- Attached garage spaces: 1
- Has uncovered spaces: Yes
- Details: Parking Size: 24.0x16.0
Features
- Exterior features: Lawn Back, Lawn Front
- Frontage length: 75.00
Lot
- Size: 8,999 Square Feet
- Dimensions: 120
- Features: Rectangular Lot, Trees/Shrubs
Details
- Additional structures: Shed(s)
Construction
Type & style
- Home type: SingleFamily
- Architectural style: Bungalow
- Property subtype: Single Family Residence
Materials
- Composite Siding
- Roof: Asphalt
Condition
- Year built: 1983
Community & HOA
Location
- Region: Rosthern
Financial & listing details
- Price per square foot: C$315/sqft
- Annual tax amount: C$4,200
- Date on market: 7/21/2026
- Ownership: Freehold
Price history
| Date | Event | Price |
|---|---|---|
| 7/21/2026 | Listed for sale | C$399,900C$315/sqft |
Source: Saskatchewan REALTORS® Association #SK043167 Report a problem | ||
Public tax history
Tax history is unavailable.
Climate risks
Neighborhood: S0K
Nearby schools
GreatSchools rating
No schools nearby
We couldn't find any schools near this home.
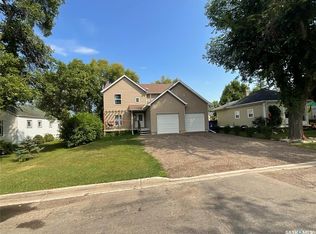


Similar homes
- C$454,9004 bd3 ba1.2k sqft404 9th AVENUE, Rosthern, SK S0K 3R0For Sale
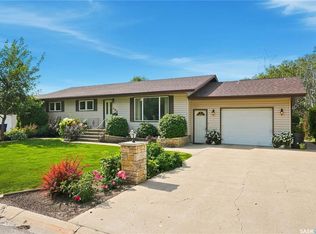 MLS ID #SK046972, Andrada Marincas, eXp Realty. Saskatchewan REALTORS® Association
 - C$429,9005 bd3 ba1.2k sqftRosthern Acreage, Rosthern Rm No. 403, SK S0K 3R0For Sale
 MLS ID #SK047014, Ashley Djkowich, TRCG The Realty Consultants Group. Saskatchewan REALTORS® Association
 - C$549,0005 bd2 ba1.2k sqft218 Kestrel COURT, Rosthern, SK S0K 3R0For Sale
 MLS ID #SK047060, Ed Peters, Rosthern Agencies. Saskatchewan REALTORS® Association
 - C$384,9004 bd3 ba1.3k sqftTradway Gardens, Waldheim, SK S0K 4R0For Sale
 MLS ID #SK047008, Dianne Peters, Century 21 Fusion. Saskatchewan REALTORS® Association
