Beautifully maintained 3 bedroom, 2 bath on the main level with additional bedroom and bathroom in the basement. Situated on a 78'x130' beautifully landscaped lot in Rosthern! Featuring hardwood floors in the living room, kitchen, dining room and down the hallway. Natural gas fireplace in the living room for additional heat and ambience. The dining room leads to the back deck with a retractable canopy that includes screens and curtains as needed. Double front attached garage with direct entry into the house. The basement also has a spacious family room, a laundry area with cabinets for storage, and a workshop! The yard has a variety of trees, two crab apple trees, and a grape vine that produced really well this year. The back yard also has rv parking with a 30 amp electrical outlet on a pedastal or park your work trailer here. Don't miss out on this great property!
Active
C$429,000
418 Railway Avenue, Rosthern, SK S0K 3R0
4beds
3baths
1,226sqft
Single Family Residence
Built in 1999
0.93 Acres Lot
$-- Zestimate®
C$350/sqft
C$-- HOA
What's special
- 1 day
- 0
- 0
Zillow last checked:
Listing updated:
Listed by:
Ed Peters,
Rosthern Agencies
Source: Saskatchewan REALTORS® Association,MLS®#: SK051204Originating MLS®#: Saskatchewan REALTORS Association
Facts & features
Interior
Bedrooms & bathrooms
- Bedrooms: 4
- Bathrooms: 3
Primary bedroom
- Description: Flooring: Carpet
- Level: Main
- Dimensions: 12.00 x 12.00
Bedroom
- Description: Flooring: Carpet
- Level: Main
- Dimensions: 10.00 x 10.00
Bedroom
- Description: Flooring: Carpet
- Level: Main
- Dimensions: 10.00 x 8.60
Bedroom
- Description: Flooring: Carpet
- Level: Basement
- Dimensions: 10.90 x 9.40
Other
- Description: Flooring: Vinyl
- Features: Three Piece Bathroom
- Level: Main
- Dimensions: 6.50 x 5.30
Bathroom
- Description: Flooring: Vinyl
- Features: Three Piece Bathroom
- Level: Main
- Dimensions: 8.00 x 5.00
Bathroom
- Description: Flooring: Vinyl
- Features: Three Piece Bathroom
- Level: Basement
- Dimensions: 6.40 x 6.20
Dining room
- Description: Flooring: Hardwood
- Level: Main
- Dimensions: 13.00 x 9.00
Family room
- Description: Flooring: Carpet
- Level: Basement
- Dimensions: 29.20 x 13.00
Kitchen
- Description: Flooring: Hardwood
- Level: Main
- Dimensions: 13.00 x 11.00
Laundry
- Description: Flooring: Ceramic Tile
- Level: Basement
- Dimensions: 11.80 x 9.70
Living room
- Description: Flooring: Hardwood
- Level: Main
- Dimensions: 17.00 x 13.00
Workshop
- Description: Flooring: Concrete
- Level: Basement
- Dimensions: 15.00 x 16.10
Heating
- Forced Air, Natural Gas
Cooling
- Central Air
Appliances
- Included: Gas Water Heater, Dryer, Dishwasher, Microwave Hood Fan, Refrigerator, Stove, Washer
Features
- Central Vacuum
- Basement: Full,Finished
- Number of fireplaces: 1
- Fireplace features: Gas
Interior area
- Total interior livable area: 1,226 sqft
Property
Parking
- Total spaces: 6
- Parking features: Attached, Concrete, Driveway, Two Car Garage, Parking Pad
- Attached garage spaces: 2
- Has uncovered spaces: Yes
- Details: Concrete Drive, Double Drive, Garage Door Remote Num:2
Features
- Patio & porch: Deck
- Exterior features: Fire Pit
Lot
- Size: 0.93 Acres
- Dimensions: 78.12 x 130
- Features: Rectangular, Rectangular Lot, Back Yard, Front Yard, Trees
Construction
Type & style
- Home type: SingleFamily
- Architectural style: Bungalow
- Property subtype: Single Family Residence
Materials
- Vinyl Siding, Wood Frame
- Roof: Asphalt,Shingle
Condition
- Year built: 1999
Community & HOA
Community
- Security: Security System Leased
Location
- Region: Rosthern
Financial & listing details
- Price per square foot: C$350/sqft
- Annual tax amount: C$4,162
- Date on market: 10/15/2026
- Ownership: Freehold
Price history
| Date | Event | Price |
|---|---|---|
| 10/15/2026 | Listed for sale | C$429,000C$350/sqft |
Source: Saskatchewan REALTORS® Association #SK051204 Report a problem | ||
Public tax history
Tax history is unavailable.
Climate risks
Neighborhood: S0K
Nearby schools
GreatSchools rating
No schools nearby
We couldn't find any schools near this home.
Similar homes
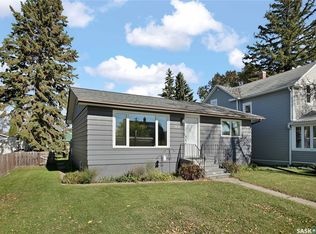
- C$479,0004 bd3 ba1.3k sqft720 6th Avenue, Rosthern, SK S0K 3R0For Sale
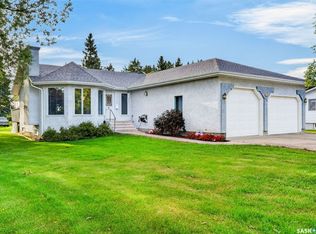 MLS ID #SK047355, Jennifer Crone, Century 21 Fusion - Humboldt. Saskatchewan REALTORS® Association
 - C$452,0005 bd4 ba1.7k sqft2018 8th Street, Rosthern, SK S0K 3R0For Sale
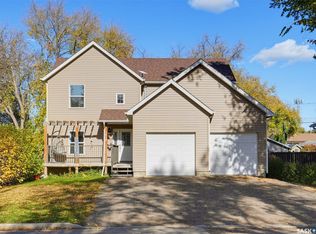 MLS ID #SK050782, Jessica Shields, Realty ONE Group Dynamic. Saskatchewan REALTORS® Association
 - C$469,0004 bd3 ba1.5k sqft3010 5th Street, Rosthern, SK S0K 3R0For Sale
 MLS ID #SK046105, Kelly Reimer, RE/MAX North Country. Saskatchewan REALTORS® Association
 - C$369,0004 bd2 ba1k sqft2001 2nd Street, Rosthern, SK S0K 3R0For Sale
 MLS ID #SK047883, Kelly Reimer, RE/MAX North Country. Saskatchewan REALTORS® Association
