Bungalow-style duplex living awaits at 43 – 301 Centennial Road in the community of Hague. Built by Claystone Developments and now in the final stages of completion with only the finishing touches remaining, this thoughtfully designed home offers 1,145 sq. ft. of main-floor living, 2 bedrooms, 2 bathrooms and an attached double garage. The bright, open-concept layout seamlessly connects the living, dining and kitchen areas, creating an inviting space for both everyday living and entertaining. The island kitchen offers functional workspace and ample storage, while the spacious primary bedroom features a walk-in closet and private ensuite. A second bedroom and full bathroom provide flexibility for guests, family or a home office, and main-floor laundry adds everyday convenience. Designed with minimal entry steps and true main-floor living, this home is ideal for those looking to simplify without sacrificing space or functionality. While not designated as an accessible home, the thoughtful layout offers comfortable living with no interior stairs. The attached double garage measures approximately 23' x 24'6" (as per builder plans) and provides direct entry into the home. The undeveloped basement offers excellent potential for additional bedrooms, a family room, extra storage or future customization to suit your needs. Included in the purchase price are a concrete driveway, central air conditioning, completed landscaping and fencing, with the option to add a deck at an additional cost. Located in the growing community of Hague, you'll enjoy a K-12 school, daycare, arena, spray park, parks, grocery store, pharmacy and other everyday amenities, all while being less than 10 minutes from Warman and Rosthern and an easy commute to Saskatoon. Don't miss the opportunity to own a beautiful brand-new home that combines quality craftsmanship, low-maintenance living and the comfort of moving into a home that's nearly complete and ready for you to enjoy.
Active
C$399,900
301 Centennial Road #43, Hague, SK S0K 1X0
2beds
2baths
1,145sqft
Townhouse, Condominium, Duplex, Multi Family, Single Family Residence
Built in 2026
-- sqft lot
$-- Zestimate®
C$349/sqft
C$450/mo HOA
What's special
Attached double garageBright open-concept layoutIsland kitchenSpacious primary bedroomWalk-in closetPrivate ensuiteMain-floor laundry
- 55 days
- 7
- 0
Zillow last checked:
Listing updated:
Listed by:
Megan Sands,
TRCG The Realty Consultants Group
Source: Saskatchewan REALTORS® Association,MLS®#: SK044847Originating MLS®#: Saskatchewan REALTORS Association
Facts & features
Interior
Bedrooms & bathrooms
- Bedrooms: 2
- Bathrooms: 2
Primary bedroom
- Description: Flooring: Plank,Vinyl
- Level: Main
- Dimensions: 12.00 x 12.00
Bedroom
- Description: Flooring: Plank,Vinyl
- Level: Main
- Dimensions: 10.00 x 9.80
Bathroom
- Description: Flooring: Plank,Vinyl
- Features: Four Piece Bathroom
- Level: Main
- Dimensions: 5.20 x 8.50
Other
- Description: Flooring: Plank,Vinyl
- Features: Four Piece Bathroom
- Level: Main
- Dimensions: 5.00 x 8.50
Dining room
- Description: Flooring: Plank,Vinyl
- Level: Main
- Dimensions: 14.60 x 9.10
Foyer
- Description: Flooring: Plank,Vinyl
- Level: Main
- Dimensions: 7.30 x 5.80
Kitchen
- Description: Flooring: Plank,Vinyl
- Level: Main
- Dimensions: 15.00 x 11.80
Laundry
- Description: Flooring: Plank,Vinyl
- Level: Main
- Dimensions: 4.70 x 3.50
Living room
- Description: Flooring: Plank,Vinyl
- Level: Main
- Dimensions: 12.30 x 10.20
Heating
- Forced Air, Natural Gas
Cooling
- Central Air
Appliances
- Included: Gas Water Heater, Dryer, Dishwasher, Microwave Hood Fan, Refrigerator, Stove, Washer
- Laundry: In Unit
Features
- Basement: Full,Unfinished,Sump Pump
Interior area
- Total interior livable area: 1,145 sqft
Property
Parking
- Total spaces: 2
- Parking features: Attached, Concrete, Driveway, Two Car Garage, Parking Pad, Garage Door Opener, Guest
- Attached garage spaces: 2
- Has uncovered spaces: Yes
- Details: Concrete Drive, Garage Door Remote Num:2
Features
- Levels: One
- Stories: 1
- Fencing: Fenced
Lot
- Features: Back Yard, Front Yard
Construction
Type & style
- Home type: Townhouse
- Architectural style: Row House
- Property subtype: Townhouse, Condominium, Duplex, Multi Family, Single Family Residence
- Attached to another structure: Yes
Materials
- Stone, Vinyl Siding, Wood Frame, ICFs (Insulated Concrete Forms)
- Roof: Asphalt,Shingle
Condition
- Under Construction
- New construction: Yes
- Year built: 2026
Community & HOA
HOA
- Has HOA: Yes
- Services included: Common Area Maintenance, Insurance, Internet, Maintenance Grounds, Maintenance Structure, Reserve Fund, Snow Removal, Trash
- HOA fee: C$450 monthly
- HOA name: Condominium Corporation 102084712
- HOA phone: 306-700-3130
Location
- Region: Hague
Financial & listing details
- Price per square foot: C$349/sqft
- Date on market: 8/6/2026
- Ownership: Condominium
Price history
| Date | Event | Price |
|---|---|---|
| 8/7/2026 | Listed for sale | C$399,900C$349/sqft |
Source: Saskatchewan REALTORS® Association #SK044847 Report a problem | ||
Public tax history
Tax history is unavailable.
Climate risks
Neighborhood: S0K
Nearby schools
GreatSchools rating
No schools nearby
We couldn't find any schools near this home.
Similar homes
- C$359,9003 bd2 ba832 sqft111 3rd Street, Hague, SK S0K 1X0For Sale
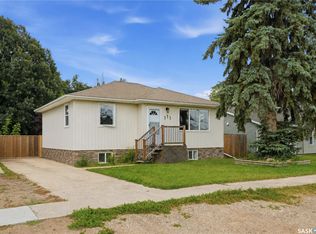 MLS ID #SK048478, Cara Unser, Coldwell Banker Signature. Saskatchewan REALTORS® Association
 - C$374,9004 bd3 ba1.3k sqft5012 Central Avenue, Waldheim, SK S0K 4R0For Sale
 MLS ID #SK047008, Dianne Peters, Century 21 Fusion. Saskatchewan REALTORS® Association
 - C$429,9002 bd2 ba1.3k sqft1006 10th Street, Humboldt, SK S0K 2A0For Sale
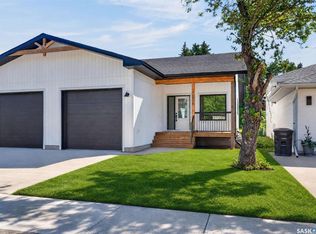 MLS ID #SK044562, Shannon Fleischhacker, Century 21 Fusion - Humboldt. Saskatchewan REALTORS® Association
 - C$429,9002 bd2 ba1.3k sqft1008 10th Street, Humboldt, SK S0K 2A0For Sale
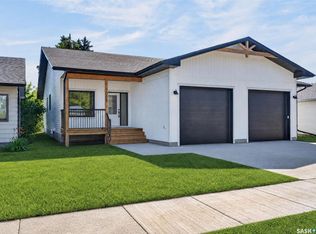 MLS ID #SK044563, Shannon Fleischhacker, Century 21 Fusion - Humboldt. Saskatchewan REALTORS® Association
