Beautifully repainted end unit modern townhouse in the quiet Rawhide Flats development, with the great addition of a new air conditioner, water heater, and expanded patio tile seating area! With two electrified parking stalls directly in front of your unit, a well laid out main floor with closet shelving added for extra storage, a nice bright kitchen, fresh paint from top to bottom, and quick possession available this home is ready to be yours before Christmas! The bedrooms are spacious and oversized, pets are welcomed, and the basement is wide open for future development. This rare end unit has addtional side windows other units don't have and is an absolute gem and a must see!
Active
C$244,900
350 Maccormack Road #116, Martensville, SK S0K 0A2
2beds
1baths
1,008sqft
Townhouse, Condominium, Single Family Residence
Built in 2007
-- sqft lot
$-- Zestimate®
C$243/sqft
C$377/mo HOA
What's special
Nice bright kitchen
- 5 days
- 29
- 0
Zillow last checked:
Listing updated:
Listed by:
Carley Pollock,
eXp Realty
Source: Saskatchewan REALTORS® Association,MLS®#: SK052889Originating MLS®#: Saskatchewan REALTORS Association
Facts & features
Interior
Bedrooms & bathrooms
- Bedrooms: 2
- Bathrooms: 1
Primary bedroom
- Description: Flooring: Carpet
- Level: Second
- Dimensions: 14.80 x 10.80
Bedroom
- Description: Flooring: Carpet
- Level: Second
- Dimensions: 14.80 x 9.60
Bathroom
- Description: Flooring: Laminate
- Features: Four Piece Bathroom
- Level: Second
Kitchen
- Description: Flooring: Laminate
- Features: Kitchen/Dining Combo
- Level: Main
- Dimensions: 12.00 x 17.00
Laundry
- Description: Flooring: Concrete
- Level: Basement
Living room
- Description: Flooring: Laminate
- Level: Main
- Dimensions: 11.60 x 12.40
Heating
- Forced Air, Natural Gas
Cooling
- Central Air
Appliances
- Included: Gas Water Heater, Dryer, Dishwasher, Microwave Hood Fan, Refrigerator, Stove, Washer
Features
- Window Treatments
- Windows: Window Treatments
- Basement: Full,Unfinished
Interior area
- Total interior livable area: 1,008 sqft
Property
Parking
- Total spaces: 2
- Parking features: Asphalt, Parking Space(s)
- Details: Asphalt,
Features
- Patio & porch: Deck, Patio
- Fencing: Partial
Lot
- Features: Rectangular, Rectangular Lot, Back Yard, Front Yard, Trees
Construction
Type & style
- Home type: Townhouse
- Architectural style: Multi-Level,Row House
- Property subtype: Townhouse, Condominium, Single Family Residence
- Attached to another structure: Yes
Materials
- Vinyl Siding, Wood Frame
- Foundation: Concrete Perimeter
- Roof: Asphalt,Shingle
Condition
- Year built: 2007
Community & HOA
HOA
- Has HOA: No
- Services included: Common Area Maintenance, Insurance, Maintenance Grounds, Maintenance Structure, Reserve Fund, Sewer, Snow Removal, Trash, Water
- HOA fee: C$377 monthly
- HOA name: ICR
- HOA phone: 306-664-6118
Location
- Region: Martensville
Financial & listing details
- Price per square foot: C$243/sqft
- Annual tax amount: C$2,900
- Date on market: 11/9/2026
- Ownership: Condominium
Price history
| Date | Event | Price |
|---|---|---|
| 11/9/2026 | Listed for sale | C$244,900C$243/sqft |
Source: Saskatchewan REALTORS® Association #SK052889 Report a problem | ||
Public tax history
Tax history is unavailable.
Climate risks
Neighborhood: S0K
Nearby schools
GreatSchools rating
No schools nearby
We couldn't find any schools near this home.
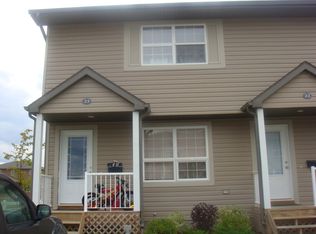
- C$--3 bd2 ba1.2k sqft300 Maccormack Rd #23, Martensville, SK S0K0A2Off Market
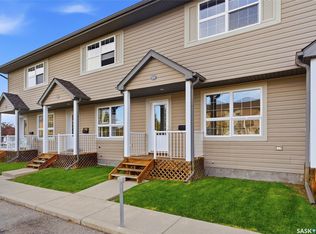
- C$246,9002 bd1 ba1k sqft300 Maccormack Rd #21, Martensville, SK S0K0A2For Sale
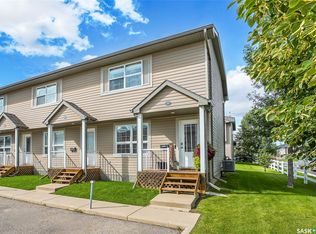
- C$249,9002 bd1 ba1k sqft300 Maccormack Rd #8, Martensville, SK S0K0A2For Sale
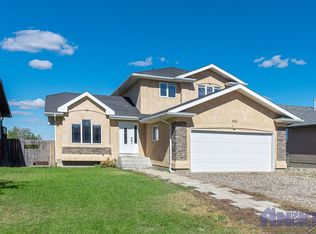
- C$--5 bd4 ba1.8k sqft933 Brack Ct, Martensville, SK S0K0A2Off Market
Similar homes
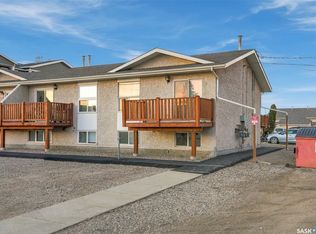
- C$249,9002 bd1 ba1k sqft300 MacCormack Road #8, Martensville, SK S0K 2T0For SaleMLS ID #SK051752, Bobbi-Lee Tarasoff, Coldwell Banker Signature. Saskatchewan REALTORS® Association
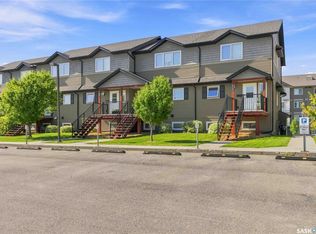
- C$224,9003 bd2 ba552 sqft231 Main Street #5, Martensville, SK S0K 2T0For Sale
 MLS ID #SK052937, Kris Miazga, Coldwell Banker Signature. Saskatchewan REALTORS® Association
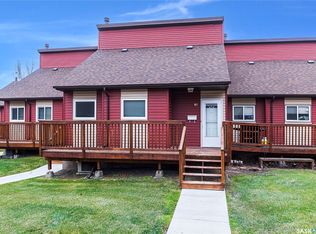
- C$274,9003 bd2 ba1.2k sqft110 Shillington Crescent #212, Saskatoon, SK S7M 3Z8For Sale
 MLS ID #SK052996, Dawn Litke, Boyes Group Realty Inc.. Saskatchewan REALTORS® Association
- C$214,9003 bd2 ba1k sqft331 Pendygrasse Road #81, Saskatoon, SK S7M 4R3For Sale
 MLS ID #SK053259, Dorothy Osmachenko, RE/MAX Saskatoon. Saskatchewan REALTORS® Association
