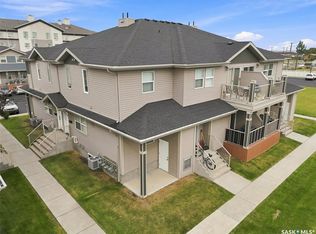
Welcome to this charming end-unit townhouse in Saddle Ridge, located within the desirable MacCormack Ranch complex in Martensville! Offering 1,008 sq/ft of comfortable living space, this 2 bedroom 1 bathroom home with future basement development possibilities is ideally located close to schools, parks, the Co-operative daycare, and waterpark. Step inside to a spacious entry featuring a unique Roman style pillar that adds character and style. The bright, generously sized heritage style kitchen offers plenty of cabinetry and comes complete with appliances, making it both functional and inviting. Dining room offers patio access for all year round BBQ. Updated paint and flooring gives the home a clean fresh feel. Upstairs, you will find two oversized bedrooms, both offering excellent closet space, along with a convenient computer nook/home office area in the hallway and a full 4-piece bathroom. The basement is open for future development, providing an excellent opportunity to create additional living space. This unit offers Central air conditioning, two parking spaces and a great patio area complete with lots of greenspace. Don’t miss out on this great home call your Realtor today for you private viewing.
Active
C$249,900
300 MacCormack Road #8, Martensville, SK S0K 2T0
2beds
1baths
1,008sqft
Townhouse, Condominium
Built in 2007
-- sqft lot
$-- Zestimate®
C$248/sqft
C$385/mo HOA
What's special
Plenty of cabinetryTwo oversized bedroomsExcellent closet spaceCentral air conditioningTwo parking spaces
- 1 day
- 3
- 0
Zillow last checked:
Listing updated:
Listed by:
Bobbi-Lee Tarasoff,
Coldwell Banker Signature
Source: Saskatchewan REALTORS® Association,MLS®#: SK051752Originating MLS®#: Saskatchewan REALTORS Association
Facts & features
Interior
Bedrooms & bathrooms
- Bedrooms: 2
- Bathrooms: 1
Bedroom
- Description: Flooring: Carpet
- Level: Second
- Dimensions: 17.20 x 11.20
Bedroom
- Description: Flooring: Carpet
- Level: Second
- Dimensions: 9.30 x 15.00
Bathroom
- Description: Flooring: Vinyl
- Features: Four Piece Bathroom
- Level: Second
- Dimensions: 8.10 x 7.20
Dining room
- Description: Flooring: Vinyl
- Level: Main
- Dimensions: 8.70 x 8.40
Kitchen
- Description: Flooring: Vinyl
- Level: Main
- Dimensions: 12.10 x 7.40
Living room
- Description: Flooring: Plank,Vinyl
- Level: Main
- Dimensions: 12.00 x 12.00
Other
- Description: Flooring: Concrete
- Level: Basement
- Dimensions: 14.00 x 24.60
Heating
- Forced Air, Natural Gas
Cooling
- Central Air
Appliances
- Included: Gas Water Heater, Dryer, Dishwasher, Microwave Hood Fan, Refrigerator, Stove, Washer
- Laundry: In Unit
Features
- Central Vacuum Rough-In
- Basement: Unfinished
Interior area
- Total interior livable area: 1,008 sqft
Property
Parking
- Total spaces: 2
- Parking features: Driveway, No Garage
- Uncovered spaces: 2
- Details: Double Drive,
Features
- Patio & porch: Patio
Lot
- Features: Corner Lot, Back Yard, Front Yard
Construction
Type & style
- Home type: Townhouse
- Architectural style: Two Story
- Property subtype: Townhouse, Condominium
- Attached to another structure: Yes
Materials
- Vinyl Siding, Wood Frame
- Foundation: Concrete Perimeter
- Roof: Asphalt,Shingle
Condition
- Year built: 2007
Community & HOA
HOA
- Has HOA: Yes
- Services included: Common Area Maintenance, Insurance, Maintenance Grounds, Maintenance Structure, Reserve Fund, Sewer, Snow Removal, Trash, Water
- HOA fee: C$385 monthly
- HOA name: ICR
- HOA phone: 306-664-6118
Location
- Region: Martensville
Financial & listing details
- Price per square foot: C$248/sqft
- Annual tax amount: C$2,928
- Date on market: 10/22/2026
- Ownership: Condominium
Price history
| Date | Event | Price |
|---|---|---|
| 10/22/2026 | Listed for sale | C$249,900C$248/sqft |
Source: Saskatchewan REALTORS® Association #SK051752 Report a problem | ||
Public tax history
Tax history is unavailable.
Climate risks
Neighborhood: S0K
Nearby schools
GreatSchools rating
No schools nearby
We couldn't find any schools near this home.
Similar homes
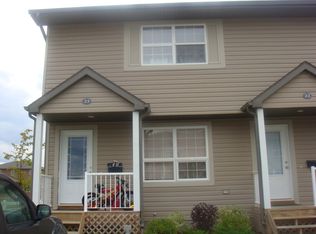
- C$250,0002 bd1 ba1k sqft300 MacCormack Road #21, Martensville, SK S0K 0A2For Sale
 MLS ID #SK050551, Kevin Appl, Boyes Group Realty Inc.. Saskatchewan REALTORS® Association
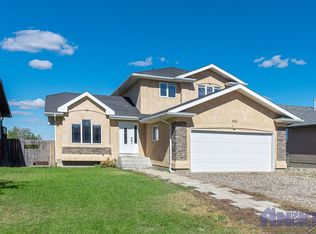
- C$278,9002 bd1 ba1k sqft100 Chaparral Boulevard #222, Martensville, SK S0K 0A2For Sale
 MLS ID #SK047629, Laura Balyski, Century 21 Fusion. Saskatchewan REALTORS® Association
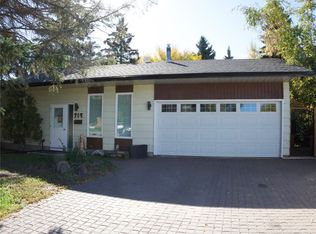
- C$305,9002 bd2 ba986 sqft815 Kristjanson Road #145, Saskatoon, SK S7S 1M6For Sale
 MLS ID #SK051486, Alyson Anderson, Century 21 Fusion. Saskatchewan REALTORS® Association
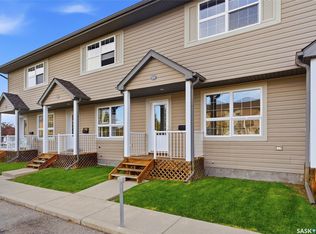
- C$278,5002 bd2 ba1.1k sqft1128 Mckercher Drive #27, Saskatoon, SK S7H 4Y7For Sale
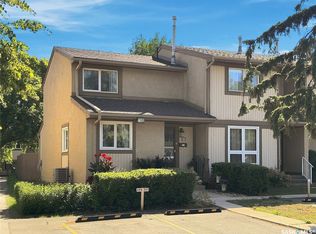 MLS ID #SK051531, AJ Morrison, Coldwell Banker Signature. Saskatchewan REALTORS® Association
