If you’ve been waiting for a townhouse that doesn’t come with a side order of projects, drywall repairs or mysterious carpet stains, this might be your place. It's MOVE IN READY!
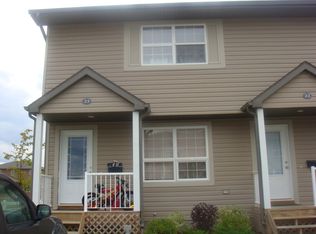
300 MacCormack Road #21 in Martensville offers 1,008 square feet, 2 bedrooms, 1 bathroom, and a level of cleanliness that feels almost brand new. This townhouse has been refreshed from top to bottom and meticulously cared for, so you can spend your weekends doing literally anything other than renovating. I challenge you to find a cleaner unit.
The entire home has been professionally repainted, including the walls, doors and trim. There’s brand-new carpet, premium Aquafix luxury vinyl tile through the main floor and bathroom, updated adjustable LED lighting, and a new Blanco stainless steel kitchen sink and faucet. The flooring is waterproof and pet friendly too, because apparently someone was thinking ahead.
The practical stuff is covered as well with stainless steel appliances, central air conditioning, central vacuum with attachments, and a new water heater in 2024. You also get two electrified parking stalls directly out front, which feels especially luxurious when it’s -30 and carrying groceries becomes an Olympic event.
The location is relaxed, family friendly, and easy to live in, with quick access to the everyday amenities Martensville has to offer. Pets are permitted with condo board approval, and quick possession is available. Walking distance to both elementary and high schools too!
No big renovation list. No “we’ll get to that eventually.” Just a very tidy, immaculate townhouse that’s ready for you to move in.
Active
C$250,000
300 MacCormack Road #21, Martensville, SK S0K 0A2
2beds
1baths
1,008sqft
Townhouse, Condominium, Single Family Residence
Built in 2007
-- sqft lot
$-- Zestimate®
C$248/sqft
C$385/mo HOA
What's special
Brand-new carpetUpdated adjustable led lightingStainless steel appliancesCentral air conditioningCentral vacuum with attachments
- 15 days
- 18
- 2
Zillow last checked:
Listing updated:
Listed by:
Kevin Appl,
Boyes Group Realty Inc.
Source: Saskatchewan REALTORS® Association,MLS®#: SK050551Originating MLS®#: Saskatchewan REALTORS Association
Facts & features
Interior
Bedrooms & bathrooms
- Bedrooms: 2
- Bathrooms: 1
Primary bedroom
- Description: Flooring: Carpet
- Level: Second
- Dimensions: 10.70 x 14.90
Bedroom
- Description: Flooring: Carpet
- Level: Second
- Dimensions: 9.50 x 14.90
Bathroom
- Description: Flooring: Vinyl
- Features: Four Piece Bathroom
- Level: Second
Breakfast room nook
- Description: Flooring: Carpet
- Level: Second
- Dimensions: 4.50 x 3.30
Dining room
- Description: Flooring: Vinyl
- Level: Main
- Dimensions: 8.50 x 7.40
Foyer
- Description: Flooring: Vinyl
- Level: Main
- Dimensions: 6.00 x 5.10
Kitchen
- Description: Flooring: Vinyl
- Level: Main
- Dimensions: 11.80 x 7.10
Laundry
- Description: Flooring: Concrete
- Level: Basement
Living room
- Description: Flooring: Vinyl
- Level: Main
- Dimensions: 12.30 x 7.50
Other
- Description: Flooring: Concrete
- Level: Basement
Heating
- Forced Air, Natural Gas
Cooling
- Central Air
Appliances
- Included: Gas Water Heater, Dryer, Dishwasher, Microwave Hood Fan, Refrigerator, Stove, Washer
- Laundry: In Unit
Features
- Central Vacuum
- Basement: Full,Unfinished
Interior area
- Total interior livable area: 1,008 sqft
Property
Parking
- Total spaces: 2
- Parking features: Asphalt
- Uncovered spaces: 2
- Details: Asphalt,
Features
- Patio & porch: Patio
- Exterior features: IrrigationSprinklers
Lot
- Features: Back Yard, Front Yard, Sprinklers In Ground, Trees
Construction
Type & style
- Home type: Townhouse
- Architectural style: Multi-Level,Row House
- Property subtype: Townhouse, Condominium, Single Family Residence
- Attached to another structure: Yes
Materials
- Vinyl Siding, Wood Frame
- Foundation: Concrete Perimeter
- Roof: Asphalt,Shingle
Condition
- Year built: 2007
Community & HOA
HOA
- Has HOA: Yes
- Services included: Common Area Maintenance, Insurance, Maintenance Grounds, Maintenance Structure, Reserve Fund, Sewer, Snow Removal, Trash, Water
- HOA fee: C$385 monthly
- HOA name: ICR
- HOA phone: 306-664-6118
Location
- Region: Martensville
Financial & listing details
- Price per square foot: C$248/sqft
- Annual tax amount: C$2,840
- Date on market: 10/8/2026
- Ownership: Condominium
Price history
| Date | Event | Price |
|---|---|---|
| 10/8/2026 | Listed for sale | C$250,000C$248/sqft |
Source: Saskatchewan REALTORS® Association #SK050551 Report a problem | ||
Public tax history
Tax history is unavailable.
Climate risks
Neighborhood: S0K
Nearby schools
GreatSchools rating
No schools nearby
We couldn't find any schools near this home.

Similar homes
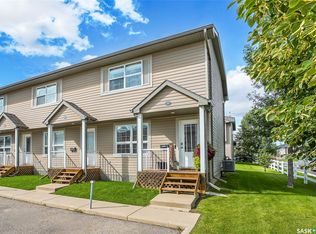
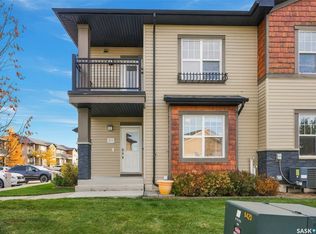
- C$249,9002 bd1 ba1k sqft300 MacCormack Road #8, Martensville, SK S0K 2T0For Sale
 MLS ID #SK051752, Bobbi-Lee Tarasoff, Coldwell Banker Signature. Saskatchewan REALTORS® Association
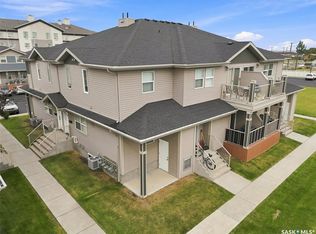
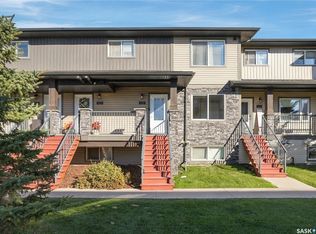
- C$278,9002 bd1 ba1k sqft100 Chaparral Boulevard #222, Martensville, SK S0K 0A2For Sale
 MLS ID #SK047629, Laura Balyski, Century 21 Fusion. Saskatchewan REALTORS® Association
- C$294,9002 bd2 ba910 sqft1015 Patrick Crescent #211, Saskatoon, SK S7W 0M2For Sale
 MLS ID #SK051529, Cara Unser, Coldwell Banker Signature. Saskatchewan REALTORS® Association
- C$279,9002 bd2 ba1k sqft210 Rajput Way #613, Saskatoon, SK S7W 0V7For Sale
 MLS ID #SK050320, Brittany Chan, Boyes Group Realty Inc.. Saskatchewan REALTORS® Association
