Welcome to this beautifully maintained family home in the growing community of Warman, situated on a quiet corner lot in one of the sought after mature neighborhoods. Pride of ownership shines throughout this inviting property, offering 4 bedrooms and 3 bathrooms with plenty of space for the whole family. Thoughtfully cared for and designed for comfortable everday liging, this home offers the perfect blend of warmth, functionality, and versatility. Complete with central air, an exceptionally fully finished and heated garage, and a recently fresh landscape look outside this home truly has everything inside and out. The beautifully finished basement provides additional living space, ideal for a cozy family room, home gym, or entertainment area, along with a convenient 4 piece bathroom. Whether you're spending quality time with family, entertaining guests, or simply relaxating at home, this property offers the flexibility to suit your lifestyle. A wonderful opportunity to own a move-in-ready home in Warman. Don't miss your chance to make it yours!
Active
C$529,900
500 Ens Crescent, Warman, SK S0K 4S0
4beds
3baths
1,209sqft
Single Family Residence
Built in 2005
5,702 Square Feet Lot
$-- Zestimate®
C$438/sqft
C$-- HOA
What's special
Quiet corner lotCentral airRecently fresh landscape lookBeautifully finished basementAdditional living spaceCozy family roomHome gym
- 1 day
- 4
- 2
Zillow last checked:
Listing updated:
Listed by:
Carley Pollock,
eXp Realty
Source: Saskatchewan REALTORS® Association,MLS®#: SK053466Originating MLS®#: Saskatchewan REALTORS Association
Facts & features
Interior
Bedrooms & bathrooms
- Bedrooms: 4
- Bathrooms: 3
Primary bedroom
- Description: Flooring: Carpet
- Level: Main
- Dimensions: 12.00 x 11.20
Bedroom
- Description: Flooring: Carpet
- Level: Main
- Dimensions: 10.00 x 9.00
Bedroom
- Description: Flooring: Carpet
- Level: Main
- Dimensions: 10.00 x 9.80
Bedroom
- Description: Flooring: Carpet
- Level: Basement
- Dimensions: 11.11 x 9.90
Bathroom
- Description: Flooring: Linoleum
- Features: Four Piece Bathroom
- Level: Main
- Dimensions: 7.11 x 5.70
Other
- Description: Flooring: Linoleum
- Features: Three Piece Bathroom
- Level: Main
- Dimensions: 7.11 x 4.11
Bathroom
- Description: Flooring: Linoleum
- Features: Four Piece Bathroom
- Level: Basement
- Dimensions: 9.90 x 4.11
Dining room
- Description: Flooring: Hardwood
- Level: Main
- Dimensions: 9.80 x 14.30
Family room
- Description: Flooring: Carpet
- Level: Basement
- Dimensions: 29.00 x 14.70
Kitchen
- Description: Flooring: Tile
- Level: Main
- Dimensions: 10.80 x 14.40
Laundry
- Level: Main
Living room
- Description: Flooring: Hardwood
- Level: Main
- Dimensions: 12.00 x 15.10
Utility room
- Description: Flooring: Concrete
- Level: Basement
- Dimensions: 14.40 x 12.80
Heating
- Forced Air, Natural Gas
Cooling
- Central Air
Appliances
- Included: Gas Water Heater, Dryer, Dishwasher, Microwave Hood Fan, Refrigerator, Stove, Washer
Features
- Central Vacuum Rough-In, Window Treatments
- Windows: Window Treatments
- Basement: Full,Finished,Sump Pump
Interior area
- Total interior livable area: 1,209 sqft
Property
Parking
- Total spaces: 5
- Parking features: Attached, Concrete, Driveway, Two Car Garage, Heated Garage
- Attached garage spaces: 2
- Has uncovered spaces: Yes
- Details: Concrete Drive,
Features
- Patio & porch: Deck
- Fencing: Fenced
Lot
- Size: 5,702 Square Feet
- Features: Corner Lot, Irregular Lot, Back Yard, Front Yard, Trees
Construction
Type & style
- Home type: SingleFamily
- Architectural style: Bungalow
- Property subtype: Single Family Residence
Materials
- Stucco, Wood Frame
- Foundation: Concrete Perimeter
- Roof: Asphalt,Shingle
Condition
- Year built: 2005
Community & HOA
Location
- Region: Warman
Financial & listing details
- Price per square foot: C$438/sqft
- Annual tax amount: C$4,080
- Date on market: 11/17/2026
- Ownership: Freehold
Price history
| Date | Event | Price |
|---|---|---|
| 11/17/2026 | Listed for sale | C$529,900C$438/sqft |
Source: Saskatchewan REALTORS® Association #SK053466 Report a problem | ||
Public tax history
Tax history is unavailable.
Climate risks
Neighborhood: S0K
Nearby schools
GreatSchools rating
No schools nearby
We couldn't find any schools near this home.
- C$--2 bd1 ba899 sqft850 1st Ave N #D530B35DC, Martensville, SK S0K2T2Off Market
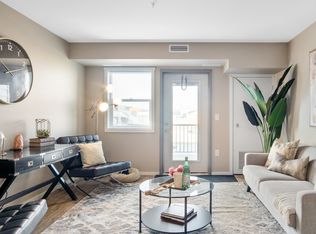
- C$--3 bd2 ba1k sqft850 1st Ave N #3047A1682, Warman, SK S0K4S2Off Market
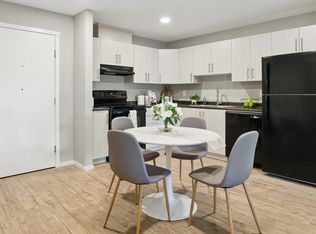
- C$--2 bd2 ba909 sqft850 1st Ave N #D1A986370, Warman, SK S0K4S2Off Market
- C$--1 bd1 ba657 sqft850 1st Ave N #51889B6AE, Martensville, SK S0K2T2Off Market
Similar homes
- C$459,9004 bd4 ba1.2k sqft416 Redwood Crescent, Warman, SK S0K 0A1For Sale
 MLS ID #SK049728, Grant LaMarsh, 2 Percent Realty Platinum Inc.. Saskatchewan REALTORS® Association
- C$579,9004 bd3 ba1.3k sqft506 Antler Crescent, Warman, SK S0K 4S1For Sale
 MLS ID #SK051068, Michelle Butler, Royal LePage Saskatoon Real Estate. Saskatchewan REALTORS® Association
- C$519,9003 bd2 ba1k sqft526 Tobin Crescent, Saskatoon, SK S7K 4N8For Sale
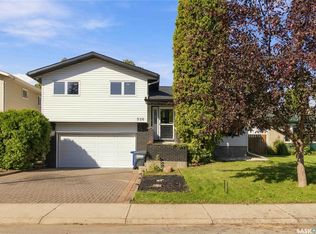 MLS ID #SK051199, Dylan Meek, Realty Executives Saskatoon. Saskatchewan REALTORS® Association
- C$404,0003 bd3 ba1.4k sqft437 Redwood Crescent, Warman, SK S0K 4S2For Sale
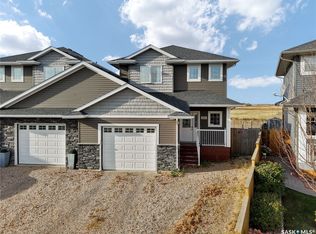 MLS ID #SK051373, Emma Armstrong, eXp Realty. Saskatchewan REALTORS® Association
