Experience luxury bungalow living with no condo fees in this exceptional Taj Homes duplex, ideally situated in a quiet cul-de-sac backing the Legends Golf Course with some of the most breathtaking views in Warman. Offering 1,306 sq. ft., this thoughtfully designed 2-bedroom, 2-bathroom home combines quality craftsmanship with modern elegance in one of the city's most sought-after locations. The striking exterior showcases a timeless blend of Hardie board siding and stone accents, while inside you'll find an open-concept floor plan featuring 9-foot ceilings, oversized triple-pane All Weather windows, and an abundance of natural light that perfectly frames the panoramic golf course views. The designer kitchen is the heart of the home, complete with quartz countertops, ceiling-height soft-close cabinetry, under-cabinet lighting, a large island with seating, and a convenient walk-through pantry connecting directly to the heated, drywalled double garage. The spacious mudroom with main floor laundry adds everyday functionality. The primary suite is a private retreat, offering stunning backyard views, a generous walk-in closet, and a beautifully appointed 4-piece ensuite with a low-curb tiled shower. A spacious second bedroom and an additional full bathroom make this home ideal for guests, families, or those looking to downsize without compromise. Additional premium features include an energy-efficient furnace, on-demand water heater, concrete driveway, and Progressive New Home Warranty coverage. Buyers also have the opportunity to personalize select finishes and features creating a home that reflects their own style. The list price includes GST and PST, with all applicable rebates assigned to the builder. Don't miss this rare opportunity to own a beautifully crafted golf course property. Contact your favourite REALTOR® today for more information. Some images have been virtually rendered using AI for illustrative purposes.
Active
C$549,900
858 DeLaet BAY, Warman, SK S0K 4S0
2beds
2baths
1,306sqft
Townhouse
Built in 2026
-- sqft lot
$-- Zestimate®
C$421/sqft
C$-- HOA
What's special
Quiet cul-de-sacBreathtaking viewsStriking exteriorOpen-concept floor planAbundance of natural lightPanoramic golf course viewsDesigner kitchen
- 3 days |
- 3 |
- 0 |
Zillow last checked:
Listing updated:
Listed by:
Karan Bola,
TRCG The Realty Consultants Group,
Slade Desrochers,
TRCG The Realty Consultants Group
Source: Saskatchewan REALTORS® Association,MLS®#: SK044074Originating MLS®#: Saskatchewan REALTORS® Association
Facts & features
Interior
Bedrooms & bathrooms
- Bedrooms: 2
- Bathrooms: 2
Primary bedroom
- Features: Room Floor: Vinyl Plank
- Level: Main
- Area: 139.92 Square Feet
- Dimensions: 11'6x12'2
Bedroom
- Features: Room Floor: Vinyl Plank
- Level: Main
- Area: 91.73 Square Feet
- Dimensions: 9'3x9'11
Other
- Features: Room Floor: Tile
- Level: Main
Other
- Features: Room Floor: Tile
- Level: Main
Dining room
- Features: Room Floor: Vinyl Plank
- Level: Main
- Area: 129.83 Square Feet
- Dimensions: 10'3x12'8
Foyer
- Features: Room Floor: Vinyl Plank
- Level: Main
- Area: 56 Square Feet
- Dimensions: 9'4x6'
Kitchen
- Features: Room Floor: Vinyl Plank
- Level: Main
- Dimensions: 15'4x14'11"
Living room
- Features: Room Floor: Vinyl Plank
- Level: Main
- Area: 206.89 Square Feet
- Dimensions: 16'4x12'8
Other
- Features: Room Floor: Vinyl Plank
- Level: Main
- Area: 51.67 Square Feet
- Dimensions: 5'x10'4
Other
- Features: Room Floor: Concrete
- Level: Basement
Heating
- Forced Air, Natural Gas
Appliances
- Included: Water Heater, Gas Water Heater, Dishwasher Built In, Dryer, Refrigerator, Microwave Hood Fan, Stove, Washer, On Demand Water Heater
Features
- Basement: Full,Partially Finished,Sump Pump,Concrete
- Number of fireplaces: 1
- Fireplace features: Electric
Interior area
- Total structure area: 1,306
- Total interior livable area: 1,306 sqft
Property
Parking
- Total spaces: 4
- Parking features: 2 Car Attached, Garage Door Opnr/Control(S), Heated Garage, Concrete Driveway, Double Driveway
- Attached garage spaces: 2
- Has uncovered spaces: Yes
- Details: Parking Size: 22.8x20.2
Features
- Fencing: Partial
- Frontage length: 30.00
Lot
- Dimensions: 114'10
- Features: Backs on to Park/Green Space, Backs on to Field/Open Space, Rectangular Lot, Cul-De-Sac
Details
- Other equipment: Air Exchanger
Construction
Type & style
- Home type: MultiFamily
- Architectural style: Bungalow
- Property subtype: Townhouse
- Attached to another structure: Yes
Materials
- Composite Siding, Siding, Stone
- Roof: Asphalt
Condition
- Year built: 2026
Community & HOA
Location
- Region: Warman
Financial & listing details
- Price per square foot: C$421/sqft
- Date on market: 7/30/2026
- Exclusions: Water Softener
- Ownership: Freehold
Karan Bola
Karan Bola
(306) 797-1313
By pressing Contact Agent, you agree that the real estate professional identified above may call/text you about your search, which may involve use of automated means and pre-recorded/artificial voices. You don't need to consent as a condition of buying any property, goods, or services. Message/data rates may apply. You also agree to our Terms of Use. Zillow does not endorse any real estate professionals. We may share information about your recent and future site activity with your agent to help them understand what you're looking for in a home.
Price history
| Date | Event | Price |
|---|---|---|
| 7/30/2026 | Listed for sale | C$549,900C$421/sqft |
Source: Saskatchewan REALTORS® Association #SK044074 Report a problem | ||
Public tax history
Tax history is unavailable.
Climate risks
Neighborhood: S0K
Nearby schools
GreatSchools rating
No schools nearby
We couldn't find any schools near this home.
- C$504,9003 bd3 ba1.4k sqft849 Delaet Bay, Warman, SK S0K4S4For Sale
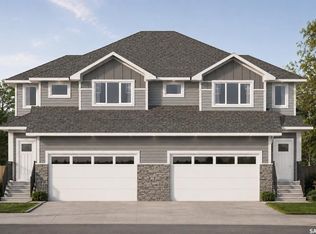
- C$669,9003 bd2 ba1.5k sqft836 Weir Grn, Warman, SK S0K4S4For Sale

- C$568,2003 bd2 ba1.3k sqft806 Woods Cres, Warman, SK S0K4S4For Sale

- C$594,9003 bd2 ba1.4k sqft836 Ballesteros Cres, Warman, SK S0K4S4For Sale

- C$604,9003 bd2 ba1.4k sqft818 Ballesteros Cres, Warman, SK S0K4S4For Sale
- C$699,9005 bd3 ba1.4k sqft838 Ballesteros Cres, Warman, SK S0K4S4For Sale
- C$599,9993 bd2 ba1.4k sqft814 Ballesteros Cres, Warman, SK S0K4S4For Sale
- C$545,0003 bd3 ba1.2k sqft437 Palmer Cres #4, Warman, SK S0K4S1For Sale
Similar homes
- C$599,9993 bd2 ba1.4k sqft814 Ballesteros CRESCENT, Warman, SK S0K 4S0For Sale
 MLS ID #SK044316, Karan Bola, TRCG The Realty Consultants Group. Saskatchewan REALTORS® Association
 - C$495,0004 bd3 ba1.2k sqft418 Crystal CRESCENT, Warman, SK S0K 0A1For Sale
 MLS ID #SK043600, Edward Ramsey, Choice Realty Systems. Saskatchewan REALTORS® Association
 - C$510,0003 bd3 ba1.2k sqft119 Reddekopp CRESCENT, Warman, SK S0K 4S3For Sale
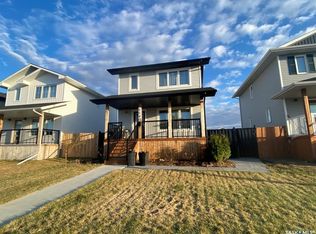 MLS ID #SK036760, Edward Ramsey, Choice Realty Systems. Saskatchewan REALTORS® Association
 - C$537,9003 bd2 ba1.2k sqft220 Veterans DRIVE, Warman, SK S0K 4S3For Sale
 MLS ID #SK030200, Richard Reimer Realty Pc Ltd., Boyes Group Realty Inc.. Saskatchewan REALTORS® Association
 - C$439,9002 bd3 ba790 sqft332 McFaull CRESCENT, Saskatoon, SK S7V 0S5For SaleMLS ID #SK044138, Mike Gingerich, Realty Executives Saskatoon. Saskatchewan REALTORS® Association
- C$509,9003 bd3 ba1.4k sqft286 Froese CRESCENT, Warman, SK S0K 4S3For SaleMLS ID #SK043097, Mihir Sisodiya, RE/MAX Saskatoon. Saskatchewan REALTORS® Association
- C$464,9003 bd3 ba1.6k sqft423 Eldorado STREET, Warman, SK S0K 4S3For SaleMLS ID #SK041544, Kari Calder, Century 21 Fusion. Saskatchewan REALTORS® Association
- C$577,9004 bd3 ba1.1k sqft418 Greaves CRESCENT, Saskatoon, SK S7W 1A9For SaleMLS ID #SK043814, Jeff Will, RE/MAX Saskatoon. Saskatchewan REALTORS® Association
- C$789,9002 bd4 ba1.1k sqftChateau Bungalows, Saskatoon, SK S7V 1X1For SaleMLS ID #SK044052, Jeff Will, RE/MAX Saskatoon. Saskatchewan REALTORS® Association
- C$557,9003 bd3 ba1.6k sqft255 Eaton CRESCENT, Saskatoon, SK S7V 0H4For SaleMLS ID #SK042937, Edward Ramsey, Choice Realty Systems. Saskatchewan REALTORS® Association
- C$659,9003 bd3 ba1.7k sqft222 Veterans DRIVE, Warman, SK S0K 4S4For SaleMLS ID #SK036557, Ryan Tomyn, RE/MAX North Country. Saskatchewan REALTORS® Association
- C$580,0005 bd4 ba1.1k sqft215 Thakur STREET, Saskatoon, SK S7W 1C4For SaleMLS ID #SK038508, Rowena Gambito, Realty ONE Group Dynamic. Saskatchewan REALTORS® Association
- C$574,9004 bd4 ba1.4k sqft148 Rosewood BOULEVARD E, Saskatoon, SK S7V 0Y9For SaleMLS ID #SK043766, Berjinder Birdi, eXp Realty. Saskatchewan REALTORS® Association
- C$584,9005 bd4 ba1.3k sqft418 Ells WAY, Saskatoon, SK S7L 6K6For SaleMLS ID #SK043575, CJ SINGH REAL ESTATE PROF. CORP., RE/MAX Saskatoon. Saskatchewan REALTORS® Association
- C$429,9003 bd3 ba1.5k sqft812 1st AVENUE N, Martensville, SK S0K 2T2For SaleMLS ID #SK037456, UMANG GAJJAR, Realty Executives Saskatoon. Saskatchewan REALTORS® Association
- C$599,9005 bd3 ba1.1k sqft487 Kloppenburg STREET, Saskatoon, SK S7W 0N8For SaleMLS ID #SK039704, Jessica Betteridge, Coldwell Banker Signature. Saskatchewan REALTORS® Association
- C$525,0004 bd4 ba1.5k sqft251 Newton LINK, Saskatoon, SK S7V 0M8For SaleMLS ID #SK039352, Gary Gai Realty P.C. Ltd., Royal LePage Varsity. Saskatchewan REALTORS® Association
- C$549,9003 bd3 ba1.4k sqftOasis Manor, Saskatoon, SK S7J 4Z9For SaleMLS ID #SK037842, Lloyd McLean, Coldwell Banker Signature. Saskatchewan REALTORS® Association
- C$675,0005 bd3 ba1.1k sqft246 Sutter PLACE, Saskatoon, SK S7T 0R3For SaleMLS ID #SK043920, Norman Osback, RE/MAX Saskatoon. Saskatchewan REALTORS® Association
- C$439,9004 bd4 ba1.3k sqftWillow Pointe, Saskatoon, SK S7W 0P8For SaleMLS ID #SK043392, Allan Olynuk, RE/MAX Saskatoon - Humboldt. Saskatchewan REALTORS® Association
