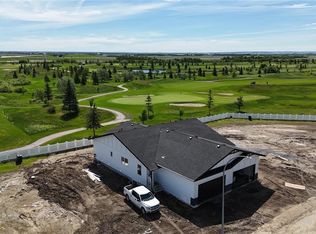
Welcome to this brand-new 1,468 SQFT two-storey duplex nestled in a quiet cul-de-sac nestled within Warman's Legends Golf Course community. The thoughtfully designed main floor features a spacious mudroom, convenient 2-piece bath, modern kitchen with quartz countertops, ceiling height cabinetry,, stainless steel appliance package, and large south windows that fill the living room with natural light. Upstairs offers 3 bedrooms, 2 bathrooms, a versatile flex room, and second-floor laundry for added convenience. The primary features walk in closet, 4 pc ensuite with dual vanities and a tiled walk in shower. A concrete driveway is included, and buyers have the opportunity to select their own colours and finishes. This is a presale home—photos shown are from a previous build and are for reference only. Contact your REALTOR® today for more information!
Active
C$504,900
849 DeLaet BAY, Warman, SK S0K 4S4
3beds
3baths
1,468sqft
Townhouse
Built in 2026
-- sqft lot
$-- Zestimate®
C$344/sqft
C$-- HOA
What's special
Quiet cul-de-sacSpacious mudroomCeiling height cabinetryStainless steel appliance packageVersatile flex room
- 57 days |
- 18 |
- 6 |
Zillow last checked:
Listing updated:
Listed by:
Karan Bola,
TRCG The Realty Consultants Group,
Slade Desrochers,
TRCG The Realty Consultants Group
Source: Saskatchewan REALTORS® Association,MLS®#: SK038801Originating MLS®#: Saskatchewan REALTORS® Association
Facts & features
Interior
Bedrooms & bathrooms
- Bedrooms: 3
- Bathrooms: 3
Primary bedroom
- Features: Room Floor: Carpet
- Level: Second
- Dimensions: 13'x13'3/11'7
Bedroom
- Features: Room Floor: Carpet
- Level: Second
- Area: 97.43 Square Feet
- Dimensions: 10'2x9'7
Bedroom
- Features: Room Floor: Carpet
- Level: Second
- Area: 97.43 Square Feet
- Dimensions: 10'2x9'7
Other
- Features: Room Floor: Vinyl Plank
- Level: Main
Other
- Features: Room Floor: Vinyl tile
- Level: Second
Other
- Features: Room Floor: Vinyl tile
- Level: Second
Dining room
- Features: Room Floor: Vinyl Plank
- Level: Main
- Area: 97.28 Square Feet
- Dimensions: 8'7x11'4
Other
- Features: Room Floor: Carpet
- Level: Second
- Area: 70.84 Square Feet
- Dimensions: 8'5x8'5
Kitchen
- Features: Room Floor: Vinyl Plank
- Level: Main
- Area: 112.42 Square Feet
- Dimensions: 9'6x11'10
Laundry
- Features: Room Floor: Vinyl tile
- Level: Second
Living room
- Features: Room Floor: Vinyl Plank
- Level: Main
- Area: 123.33 Square Feet
- Dimensions: 10'x12'4
Other
- Features: Room Floor: Vinyl Plank
- Level: Main
Heating
- Forced Air, Natural Gas
Appliances
- Included: Water Heater, Gas Water Heater, Dishwasher Built In, Dryer, Refrigerator, Microwave Hood Fan, Stove, Washer, On Demand Water Heater
Features
- Basement: Full,Partially Finished,Sump Pump,Concrete
- Has fireplace: No
Interior area
- Total structure area: 1,468
- Total interior livable area: 1,468 sqft
Property
Parking
- Total spaces: 4
- Parking features: 2 Car Attached, Garage Door Opnr/Control(S), Concrete Driveway, Double Driveway
- Attached garage spaces: 2
- Has uncovered spaces: Yes
- Details: Parking Size: 24.0x20.0
Features
- Levels: Two
- Stories: 2
- Frontage length: 31.22
Lot
- Dimensions: 114.83
- Features: Cul-De-Sac, Rectangular Lot
Details
- Other equipment: Air Exchanger
Construction
Type & style
- Home type: MultiFamily
- Property subtype: Townhouse
- Attached to another structure: Yes
Materials
- Siding, Stone, Vinyl Siding
- Roof: Asphalt
Condition
- Year built: 2026
Community & HOA
Location
- Region: Warman
Financial & listing details
- Price per square foot: C$344/sqft
- Date on market: 6/10/2026
- Exclusions: Water Softener
- Ownership: Freehold
K
Karan Bola
(306) 797-1313
By pressing Contact Agent, you agree that the real estate professional identified above may call/text you about your search, which may involve use of automated means and pre-recorded/artificial voices. You don't need to consent as a condition of buying any property, goods, or services. Message/data rates may apply. You also agree to our Terms of Use. Zillow does not endorse any real estate professionals. We may share information about your recent and future site activity with your agent to help them understand what you're looking for in a home.
Price history
| Date | Event | Price |
|---|---|---|
| 6/10/2026 | Listed for sale | C$504,900C$344/sqft |
Source: Saskatchewan REALTORS® Association #SK038801 Report a problem | ||
Public tax history
Tax history is unavailable.
Climate risks
Neighborhood: S0K
Nearby schools
GreatSchools rating
No schools nearby
We couldn't find any schools near this home.
- C$669,9003 bd2 ba1.5k sqft836 Weir Grn, Warman, SK S0K4S4For Sale

- C$549,9002 bd2 ba1.3k sqft858 Delaet Bay, Warman, SK S0K4S0For Sale
- C$568,2003 bd2 ba1.3k sqft806 Woods Cres, Warman, SK S0K4S4For Sale

- C$594,9003 bd2 ba1.4k sqft836 Ballesteros Cres, Warman, SK S0K4S4For Sale

- C$604,9003 bd2 ba1.4k sqft818 Ballesteros Cres, Warman, SK S0K4S4For Sale
- C$699,9005 bd3 ba1.4k sqft838 Ballesteros Cres, Warman, SK S0K4S4For Sale
- C$599,9993 bd2 ba1.4k sqft814 Ballesteros Cres, Warman, SK S0K4S4For Sale
- C$545,0003 bd3 ba1.2k sqft437 Palmer Cres #4, Warman, SK S0K4S1For Sale
Similar homes
- C$599,9993 bd2 ba1.4k sqft814 Ballesteros CRESCENT, Warman, SK S0K 4S0For Sale
 MLS ID #SK044316, Karan Bola, TRCG The Realty Consultants Group. Saskatchewan REALTORS® Association
 - C$439,9003 bd4 ba1.7k sqftHorizon Estates, Warman, SK S0K 4S4For Sale
 MLS ID #SK040666, Laura Balyski, Century 21 Fusion. Saskatchewan REALTORS® Association
 - C$568,2003 bd2 ba1.3k sqft806 Woods CRESCENT, Warman, SK S0K 4S0For SaleMLS ID #SK038808, Ashley Craik Realty Prof. Corp., Boyes Group Realty Inc.. Saskatchewan REALTORS® Association
- C$389,9003 bd3 ba1.5k sqftRadius At The Legends, Warman, SK S0K 4S1For Sale
 MLS ID #SK044342, Corinne Lokinger, Realty Executives Saskatoon. Saskatchewan REALTORS® Association
 - C$450,0003 bd2 ba1.2k sqft618 Deer COURT, Warman, SK S0K 4S0For SaleMLS ID #SK043772, Kevin Leuschen Realty Prof. Corp., Coldwell Banker Signature. Saskatchewan REALTORS® Association
- C$599,9003 bd3 ba1.5k sqft802 Ballesteros CRESCENT, Warman, SK S0K 4S0For SaleMLS ID #SK035216, Karan Bola, TRCG The Realty Consultants Group. Saskatchewan REALTORS® Association
- C$604,9003 bd2 ba1.4k sqft818 Ballesteros CRESCENT, Warman, SK S0K 4S3For SaleMLS ID #SK040904, Karan Bola, TRCG The Realty Consultants Group. Saskatchewan REALTORS® Association
- C$606,1003 bd2 ba1.3k sqft707 Ballesteros CRESCENT, Warman, SK S0K 4S3For SaleMLS ID #SK031192, Ashley Craik Realty Prof. Corp., Boyes Group Realty Inc.. Saskatchewan REALTORS® Association
- C$509,9003 bd3 ba1.4k sqft286 Froese CRESCENT, Warman, SK S0K 4S3For SaleMLS ID #SK043097, Mihir Sisodiya, RE/MAX Saskatoon. Saskatchewan REALTORS® Association
- C$669,9003 bd2 ba1.5k sqft705 Ballesteros CRESCENT, Warman, SK S0K 4S4For SaleMLS ID #SK027485, Ryan Tomyn, RE/MAX North Country. Saskatchewan REALTORS® Association
- C$525,9003 bd3 ba1.5k sqft321 Veterans DRIVE, Warman, SK S0K 4S3For SaleMLS ID #SK024692, Lacey Cossette, Realty Executives Saskatoon. Saskatchewan REALTORS® Association
- C$525,9003 bd3 ba1.5k sqft315 Veterans DRIVE, Warman, SK S0K 4S3For SaleMLS ID #SK033059, Lacey Cossette, Realty Executives Saskatoon. Saskatchewan REALTORS® Association
- C$547,6003 bd2 ba1.2k sqft221 Albright CRESCENT, Warman, SK S0K 4S0For SaleMLS ID #SK038812, Ashley Craik Realty Prof. Corp., Boyes Group Realty Inc.. Saskatchewan REALTORS® Association
- C$464,9003 bd3 ba1.6k sqft423 Eldorado STREET, Warman, SK S0K 4S3For SaleMLS ID #SK041544, Kari Calder, Century 21 Fusion. Saskatchewan REALTORS® Association
- C$639,0004 bd3 ba1.7k sqft523 Redwood CRESCENT, Warman, SK S0K 4S2For SaleMLS ID #SK043834, Candace Epp Realty Prof. Corp., Boyes Group Realty Inc.. Saskatchewan REALTORS® Association
- C$537,9003 bd2 ba1.2k sqft220 Veterans DRIVE, Warman, SK S0K 4S3For SaleMLS ID #SK030200, Richard Reimer Realty Pc Ltd., Boyes Group Realty Inc.. Saskatchewan REALTORS® Association
- C$525,0003 bd3 ba1.6k sqft294 Froese CRESCENT, Warman, SK S0K 4S3For SaleMLS ID #SK034581, Jared Boyes Realty Prof. Corp., Boyes Group Realty Inc.. Saskatchewan REALTORS® Association
- C$525,0003 bd3 ba1.6k sqft296 Froese CRESCENT, Warman, SK S0K 4S3For SaleMLS ID #SK034580, Jared Boyes Realty Prof. Corp., Boyes Group Realty Inc.. Saskatchewan REALTORS® Association
- C$399,9003 bd3 ba1.6k sqft700 Central, Warman, SK S0K 0A1For SaleMLS ID #SK043457, Coral-lee Carter, Boyes Group Realty Inc.. Saskatchewan REALTORS® Association
- C$755,0005 bd4 ba1.6k sqft703 Sarazen DRIVE, Warman, SK S0K 4S4For SaleMLS ID #SK041278, Jared Boyes Realty Prof. Corp., Boyes Group Realty Inc.. Saskatchewan REALTORS® Association
