Welcome to 7-700 Central Street in Warman, a beautifully maintained townhouse that offers the perfect blend of style, comfort, and low-maintenance living. From the moment you step inside, you'll be greeted by a bright and inviting foyer that leads into a spacious, open-concept main living area. Featuring 9-foot ceilings throughout, this home offers an airy, upscale feel from top to bottom. Large picture windows flood the home with natural light, while the beautiful gas fireplace creates a warm focal point. The open-concept kitchen and dining area is designed for everyday living and entertaining, showcasing quartz countertops, maple soft-close cabinetry, and direct access to a private deck overlooking your fenced backyard. Complete with custom flower boxes, this rare outdoor space offers privacy and the opportunity to add your own personal touch. The second level is dedicated to an impressive primary suite featuring a stunning 12-foot vaulted ceiling, dramatic floor-to-ceiling windows, a walk-in closet, and a luxurious five-piece ensuite, creating the perfect private retreat. On the third level, you'll find two additional generously sized bedrooms, a four-piece bathroom, and the convenience of upper-floor laundry. The ground level features a convenient two-piece powder room and direct access to the double attached garage. Meanwhile, the fully developed lower level provides a versatile bonus space that's perfect for entertaining, relaxing, or creating a home theatre, gym, or playroom. Lovingly cared for and showcasing the fresh feel of a new home, this exceptional condo stands out in one of Warman's most desirable developments. Enjoy the rare benefit of a private yard that is professionally maintained by the condo corporation, giving you more time to relax while allowing you to personalize your outdoor space. This is a rare opportunity to own one of these highly sought-after units. Don't miss your chance to make this beautiful home yours!
Active
C$399,900
UNIT 7-700 Central STREET W, Warman, SK S0K 0A1
3beds
3baths
1,676sqft
Townhouse
Built in 2014
-- sqft lot
$-- Zestimate®
C$239/sqft
C$490/mo HOA
What's special
Bright and inviting foyerQuartz countertopsMaple soft-close cabinetryCustom flower boxesPrivate deckFenced backyardImpressive primary suite
- 2 days |
- 9 |
- 0 |
Zillow last checked:
Listing updated:
Listed by:
Coral-lee Carter,
Boyes Group Realty Inc.,
Lauri Rose Real Estate P.C. Inc.,
Boyes Group Realty Inc.
Source: Saskatchewan REALTORS® Association,MLS®#: SK043457Originating MLS®#: Saskatchewan REALTORS® Association
Facts & features
Interior
Bedrooms & bathrooms
- Bedrooms: 3
- Bathrooms: 3
Primary bedroom
- Features: Room Floor: Carpet
- Level: Second
- Area: 340.32 Square Feet
- Dimensions: 17.25x13.58
Bedroom
- Features: Room Floor: Carpet
- Level: Third
- Area: 186.06 Square Feet
- Dimensions: 11.65x11.4
Bedroom
- Features: Room Floor: Carpet
- Level: Third
- Area: 186.06 Square Feet
- Dimensions: 11.65x11.4
Other
- Features: Room Floor: Linoleum
- Level: Main
- Area: 47.83 Square Feet
- Dimensions: 7.13x3.35
Other
- Features: Room Floor: Linoleum
- Level: Third
- Area: 62.94 Square Feet
- Dimensions: 9.51x4.9
Other
- Features: Room Floor: Tile
- Level: Second
- Area: 99.35 Square Feet
- Dimensions: 14.83x4.9
Dining room
- Features: Room Floor: Laminate
- Level: Main
- Area: 275.63 Square Feet
- Dimensions: 8.93x11.78
Family room
- Features: Room Floor: Vinyl Plank
- Level: Basement
- Area: 464.34 Square Feet
- Dimensions: 22.47x15.35
Kitchen
- Features: Room Floor: Laminate
- Level: Main
- Area: 221.67 Square Feet
- Dimensions: 12.8x11.78
Laundry
- Features: Room Floor: Linoleum
- Level: Third
- Area: 60.92 Square Feet
- Dimensions: 7.18x7.2
Living room
- Features: Room Floor: Laminate
- Level: Main
- Area: 221.11 Square Feet
- Dimensions: 16.07x11.28
Heating
- Forced Air, Natural Gas
Cooling
- Central Air
Appliances
- Included: Water Heater, Electric Water Heater, Dishwasher Built In, Dryer, Refrigerator, Microwave Hood Fan, Stove, Washer, Humidifier
- Laundry: In Unit
Features
- Central Vac Attached, Central Vac Attachments
- Windows: Window Treatments
- Basement: Full,Finished,Sump Pump,Concrete
- Number of fireplaces: 1
- Fireplace features: Gas
Interior area
- Total structure area: 1,676
- Total interior livable area: 1,676 sqft
Property
Parking
- Total spaces: 4
- Parking features: Guest, 2 Car Attached, Garage Door Opnr/Control(S), Concrete Driveway
- Attached garage spaces: 2
- Has uncovered spaces: Yes
Features
- Patio & porch: Deck
- Exterior features: Garden, Lawn Back, Lawn Front
- Fencing: Fenced
Lot
- Features: Backs on to Park/Green Space, Underground Sprinkler
Construction
Type & style
- Home type: Townhouse
- Property subtype: Townhouse
- Attached to another structure: Yes
Materials
- Composite Siding, Siding
- Roof: Asphalt
Condition
- Year built: 2014
Community & HOA
HOA
- Has HOA: Yes
- Services included: Common Area Maintenance, Maintenance Structure, Trash, Insurance (Common), Maintenance Grounds, Reserve Fund, Snow Removal
- HOA fee: C$490 monthly
Location
- Region: Warman
Financial & listing details
- Price per square foot: C$239/sqft
- Annual tax amount: C$3,633
- Date on market: 7/23/2026
- Ownership: Condominium
Coral-lee Carter
Coral-lee Carter
(306) 380-8052
By pressing Contact Agent, you agree that the real estate professional identified above may call/text you about your search, which may involve use of automated means and pre-recorded/artificial voices. You don't need to consent as a condition of buying any property, goods, or services. Message/data rates may apply. You also agree to our Terms of Use. Zillow does not endorse any real estate professionals. We may share information about your recent and future site activity with your agent to help them understand what you're looking for in a home.
Price history
| Date | Event | Price |
|---|---|---|
| 7/23/2026 | Listed for sale | C$399,900C$239/sqft |
Source: Saskatchewan REALTORS® Association #SK043457 Report a problem | ||
Public tax history
Tax history is unavailable.
Climate risks
Neighborhood: S0K
Nearby schools
GreatSchools rating
No schools nearby
We couldn't find any schools near this home.
- C$2,499,0003 bd4 ba1.6k sqft7 Loewen Ct, Warman, SK S0K0A1For Sale

- C$749,9004 bd2 ba1.3k sqft214 Burke Pl, Warman, SK S0K0A1For Sale
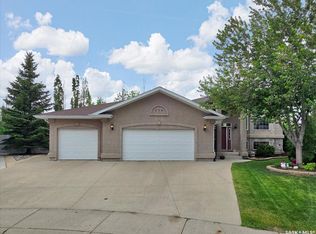
- C$2,4503 bd2 ba-- sqft110 Meadowlark Park, Warman, SK S0K0A1For Rent

- C$389,9003 bd3 ba1.2k sqft119 Meadowlark Park, Warman, SK S0K0A1For Sale
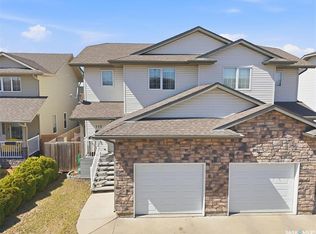
- C$264,9002 bd2 ba976 sqft100 1st Ave N #214, Martensville, SK S0K0A1For Sale
- C$477,9004 bd3 ba1.1k sqft201 1st Ave N, Warman, SK S0K0A1For Sale
- C$474,9005 bd3 ba1.2k sqft413 Crystal Cres, Warman, SK S0K0A1For Sale
- C$419,9003 bd2 ba1k sqft418 N Railway St, Langham, SK S0K2L0For Sale
Similar homes
- C$389,9003 bd3 ba1.2k sqft119 Meadowlark PARK, Warman, SK S0K 0A1For SaleMLS ID #SK042048, Laura Balyski, Century 21 Fusion. Saskatchewan REALTORS® Association
- C$495,0004 bd3 ba1.2k sqft418 Crystal CRESCENT, Warman, SK S0K 0A1For Sale
 MLS ID #SK043600, Edward Ramsey, Choice Realty Systems. Saskatchewan REALTORS® Association
 - C$429,9003 bd3 ba1.2k sqft503 Maple CRESCENT, Warman, SK S0K 4S2For Sale
 MLS ID #SK043290, Alisa A Skalicky, Coldwell Banker Signature. Saskatchewan REALTORS® Association
 - C$419,0003 bd3 ba1.3k sqft103 Haichert STREET, Warman, SK S0K 4S0For Sale
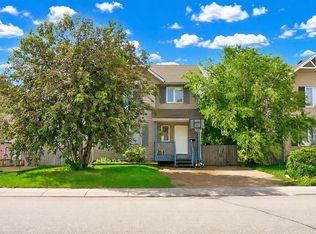 MLS ID #SK041020, Yana Adamovics, Century 21 Fusion. Saskatchewan REALTORS® Association
 - C$424,9003 bd2 ba1.2k sqft310 Martens AVENUE, Warman, SK S0K 4S3For SaleMLS ID #SK042499, Crystal McMullen, RE/MAX Saskatoon. Saskatchewan REALTORS® Association
- C$364,9003 bd3 ba1.7k sqftMaple Crescent, Warman, SK S0K 4S1For SaleMLS ID #SK040968, Ernesto Vigonte, Realty ONE Group Dynamic. Saskatchewan REALTORS® Association
- C$477,9004 bd3 ba1.1k sqft201 1st AVENUE N, Warman, SK S0K 4S0For SaleMLS ID #SK040714, Kent Braaten, Century 21 Fusion. Saskatchewan REALTORS® Association
- C$489,9003 bd2 ba1.4k sqft312 3rd STREET W, Warman, SK S0K 4S2For SaleMLS ID #SK041742, Morgan Wotherspoon, Realty Executives Saskatoon. Saskatchewan REALTORS® Association
- C$439,9003 bd4 ba1.7k sqftHorizon Estates, Warman, SK S0K 4S4For SaleMLS ID #SK040666, Laura Balyski, Century 21 Fusion. Saskatchewan REALTORS® Association
- C$474,9005 bd3 ba1.2k sqft413 Crystal CRESCENT, Warman, SK S0K 0A1For SaleMLS ID #SK039157, John Zimmer, RE/MAX Saskatoon. Saskatchewan REALTORS® Association
- C$419,9003 bd2 ba1k sqft418 North Railway STREET, Warman, SK S0K 4S0For SaleMLS ID #SK041242, Cindy Eckart, Boyes Group Realty Inc.. Saskatchewan REALTORS® Association
- C$399,0003 bd2 ba917 sqft417 Fehr CRESCENT, Martensville, SK S0K 2T0For SaleMLS ID #SK043125, Shantelle R McCrea, TRCG The Realty Consultants Group. Saskatchewan REALTORS® Association
- C$264,9002 bd2 ba976 sqftSavannah Estates, Warman, SK S0K 0A1For SaleMLS ID #SK042007, Trent Lipka, RE/MAX Saskatoon. Saskatchewan REALTORS® Association
- C$460,9994 bd4 ba1.4k sqft526 Maple CRESCENT, Warman, SK S0K 4S2For SaleMLS ID #SK042994, Gagan Sidhu, Boyes Group Realty Inc.. Saskatchewan REALTORS® Association
- C$419,9004 bd3 ba1.7k sqftHorizon Estates, Warman, SK S0K 4S4For SaleMLS ID #SK042358, Lee Chillog, eXp Realty. Saskatchewan REALTORS® Association
- C$359,9003 bd3 ba1.1k sqftSandalwood North, Saskatoon, SK S7K 6N9For SaleMLS ID #SK043559, Sudendhu Rai, L&T Realty Ltd.. Saskatchewan REALTORS® Association
- C$449,9005 bd4 ba1.3k sqftThe Lodges, Saskatoon, SK S7W 0T3For SaleMLS ID #SK043456, Tamara Bobiash, Boyes Group Realty Inc.. Saskatchewan REALTORS® Association
- C$509,9005 bd3 ba1.1k sqft505 Crystal CRESCENT, Warman, SK S0K 0A1For SaleMLS ID #SK038831, Mark Neudorf, RE/MAX North Country. Saskatchewan REALTORS® Association
- C$409,0003 bd3 ba1.3k sqftBrightwood Terrace, Saskatoon, SK S7W 0X8For SaleMLS ID #SK042805, Petro Skirchuk, Realty Executives Saskatoon. Saskatchewan REALTORS® Association
- C$509,9003 bd3 ba1.4k sqft286 Froese CRESCENT, Warman, SK S0K 4S3For SaleMLS ID #SK043097, Mihir Sisodiya, RE/MAX Saskatoon. Saskatchewan REALTORS® Association
