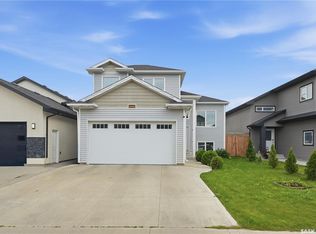
Welcome to a home where LUXURY, FUNCTIONALITY, AND INCOME POTENTIAL come together seamlessly. Thoughtfully designed and beautifully finished, this impressive residence offers everything today's discerning buyer is looking for—including the exceptional value of a FULLY PERMITTED 2-BEDROOM LEGAL BASEMENT SUITE, perfect for generating additional income or helping offset your mortgage. The main level showcases an inviting FIREPLACE, a spacious BONUS ROOM, an elegant PRIMARY RETREAT WITH A PRIVATE ENSUITE, stunning QUARTZ COUNTERTOPS, timeless PORCELAIN TILE, a CORNER PANTRY, and a complete package of STAINLESS STEEL APPLIANCES. Year-round comfort is ensured with CENTRAL AIR CONDITIONING, while the beautifully landscaped, FULLY FENCED BACKYARD is complemented by a TWO-TIER COVERED DECK featuring a NATURAL GAS BBQ CONNECTION—an ideal setting for entertaining or relaxing outdoors. The HEATED DOUBLE ATTACHED GARAGE is equipped with TWO DRIVE-THROUGH OVERHEAD DOORS and convenient PAVED BACK-ALLEY ACCESS, offering outstanding versatility for additional parking, trailers, or recreational vehicles. Completing this exceptional property is the 2-BEDROOM LEGAL SUITE, thoughtfully appointed with a full bathroom and its own complete set of appliances, creating an outstanding opportunity for supplemental rental income. A rare offering that masterfully blends refined living, everyday practicality, and long-term investment value—this is a home you'll be proud to call your own. Buyer & buyers' Realtor® to verify all measurements.
Active
C$574,000
418 Ells WAY, Saskatoon, SK S7L 6K6
5beds
4baths
1,338sqft
Single Family Residence
Built in 2020
-- sqft lot
$-- Zestimate®
C$429/sqft
C$-- HOA
What's special
Inviting fireplaceSpacious bonus roomStunning quartz countertopsTimeless porcelain tileCorner pantryStainless steel appliancesCentral air conditioning
- 55 days
- 21
- 0
Zillow last checked:
Listing updated:
Listed by:
CJ SINGH REAL ESTATE PROF. CORP.,
RE/MAX Saskatoon
Source: Saskatchewan REALTORS® Association,MLS®#: SK043575Originating MLS®#: Saskatchewan REALTORS® Association
Facts & features
Interior
Bedrooms & bathrooms
- Bedrooms: 5
- Bathrooms: 4
Primary bedroom
- Features: Room Floor: Carpet
- Level: Main
- Area: 147.78 Square Feet
- Dimensions: 12'8x11'8
Bedroom
- Features: Room Floor: Carpet
- Level: Main
- Area: 110 Square Feet
- Dimensions: 10x11
Bedroom
- Features: Room Floor: Carpet
- Level: Main
- Area: 104.5 Square Feet
- Dimensions: 9'6x11
Bedroom
- Features: Room Floor: Carpet
- Level: Basement
- Area: 101.67 Square Feet
- Dimensions: 10x10'2
Bedroom
- Features: Room Floor: Carpet
- Level: Basement
- Area: 101.67 Square Feet
- Dimensions: 10x10'2
Other
- Features: Room Floor: Tile
- Level: Basement
Other
- Features: Room Floor: Tile
- Level: Main
Other
- Features: Room Floor: Tile
- Level: Basement
- Area: 148.22 Square Feet
- Dimensions: 9'8x15'4
Other
- Features: Room Floor: Tile
- Level: Main
Bonus room
- Features: Room Floor: Carpet
- Level: Basement
- Area: 256.07 Square Feet
- Dimensions: 14'11x17'2
Dining room
- Features: Room Floor: Laminate
- Level: Main
- Area: 145.67 Square Feet
- Dimensions: 11'6x12'8
Kitchen
- Features: Room Floor: Laminate
- Level: Main
- Area: 160 Square Feet
- Dimensions: 12x13'4
Kitchen
- Features: Room Floor: Laminate
- Level: Basement
- Area: 148.22 Square Feet
- Dimensions: 9'8x15'4
Laundry
- Features: Room Floor: Tile
- Level: Main
Laundry
- Features: Room Floor: Tile
- Level: Basement
Living room
- Features: Room Floor: Laminate
- Level: Main
- Area: 258.67 Square Feet
- Dimensions: 16'2x16
Living room
- Features: Room Floor: Laminate
- Level: Basement
- Area: 204 Square Feet
- Dimensions: 12x17
Utility room
- Features: Room Floor: Concrete
- Level: Basement
Heating
- Baseboard, Electric, Forced Air, Natural Gas
Cooling
- Central Air
Appliances
- Included: Water Heater, Gas Water Heater, Dryer, Refrigerator, Washer
Features
- Basement: Full,Finished,Sump Pump,Concrete,Separate Entry
- Number of fireplaces: 1
- Fireplace features: Electric
Interior area
- Total structure area: 1,338
- Total interior livable area: 1,338 sqft
Property
Parking
- Total spaces: 2
- Parking features: 2 Car Detached, Garage Door Opnr/Control(S), Heated Garage
- Garage spaces: 2
- Details: Parking Size: 20.0x20.0
Features
- Levels: Bi-Level
- Patio & porch: Deck
- Fencing: Fenced
- Frontage length: 34.00
Lot
- Dimensions: 131
- Features: Rectangular Lot
Details
- Other equipment: Air Exchanger
Construction
Type & style
- Home type: SingleFamily
- Property subtype: Single Family Residence
Materials
- Siding, Stone
- Roof: Asphalt
Condition
- Year built: 2020
Community & HOA
Community
- Security: Alarm Sys Rented
- Subdivision: Kensington
Location
- Region: Saskatoon
Financial & listing details
- Price per square foot: C$429/sqft
- Annual tax amount: C$5,035
- Date on market: 7/24/2026
- Ownership: Freehold
Price history
| Date | Event | Price |
|---|---|---|
| 8/31/2026 | Price change | C$574,000-1.9%C$429/sqft |
Source: Saskatchewan REALTORS® Association #SK043575 Report a problem | ||
| 7/24/2026 | Listed for sale | C$584,900C$437/sqft |
Source: Saskatchewan REALTORS® Association #SK043575 Report a problem | ||
Public tax history
Tax history is unavailable.
Climate risks
Neighborhood: Kensington
Nearby schools
GreatSchools rating
No schools nearby
We couldn't find any schools near this home.

Similar homes
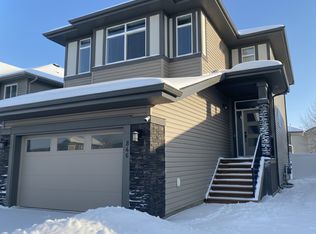
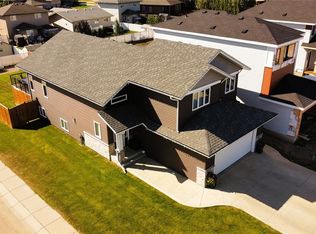
- C$569,9004 bd3 ba1.4k sqft626 Kinloch CRESCENT, Saskatoon, SK S7M 5X2For Sale
 MLS ID #SK044376, Gord Brown Real Estate P.C. Ltd., Boyes Group Realty Inc.. Saskatchewan REALTORS® Association
 - C$669,9006 bd4 ba1.3k sqft750 Labine COURT, Saskatoon, SK S7L 6C8For Sale
 MLS ID #SK047472, Harsimranpal Singh, Boyes Group Realty Inc.. Saskatchewan REALTORS® Association
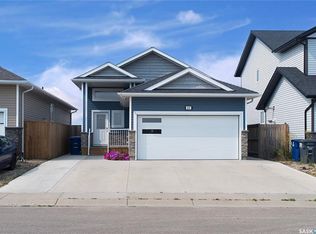
 - C$635,9005 bd3 ba1.1k sqft439 Labine CRESCENT, Saskatoon, SK S7L 5Y5For Sale
 MLS ID #SK046634, Jas Sidhu, Boyes Group Realty Inc.. Saskatchewan REALTORS® Association
 - C$635,0004 bd3 ba1.2k sqft239 Bentley COURT, Saskatoon, SK S7L 6L4For Sale
 MLS ID #SK048023, Mike Boychuk, LPT Realty. Saskatchewan REALTORS® Association
