Situated in the welcoming community of Waldheim—just 30 minutes north of Saskatoon—this immaculate, fully renovated 1,287-square-foot raised bungalow offers the ultimate in turnkey living, complete with the peace of mind of fully upgraded town water and town sewer connections.
Upon entering, you are greeted by a bright and airy open-concept layout tailored for modern lifestyles. The heart of the home is a sleek, contemporary kitchen outfitted with brand-new stainless steel appliances and generous counter space, beautifully anchored by the exposed brick of the original 1930 chimney for a unique touch of historical charm. The main floor features three comfortable bedrooms, highlighted by a spacious primary suite complete with a walk-in closet and additional space which lends itself to the potential of a future ensuite. Downstairs, an unfinished basement awaits your imagination, providing the perfect opportunity to customize additional living space to your exact needs. Experience the best of both worlds: sophisticated modern design and quiet, small-town comfort with effortless city access.
This property is in the process of subdivision, the lot size will be 77ft x130 ft.
Call your favourite Realtor for a tour!
Active
C$315,000
324 Penner Street, Waldheim, SK S0K 4R0
3beds
1baths
1,287sqft
Single Family Residence
Built in 1930
1.07 Acres Lot
$-- Zestimate®
C$245/sqft
C$-- HOA
What's special
Sleek contemporary kitchenBrand-new stainless steel appliancesGenerous counter spaceThree comfortable bedroomsSpacious primary suiteWalk-in closet
- 113 days
- 9
- 0
Zillow last checked:
Listing updated:
Listed by:
Dianne Peters,
Century 21 Fusion
Source: Saskatchewan REALTORS® Association,MLS®#: SK041322Originating MLS®#: Saskatchewan REALTORS Association
Facts & features
Interior
Bedrooms & bathrooms
- Bedrooms: 3
- Bathrooms: 1
Bedroom
- Description: Flooring: Laminate
- Level: Main
- Dimensions: 12.50 x 11.80
Bedroom
- Description: Flooring: Laminate
- Level: Main
- Dimensions: 8.00 x 12.50
Bedroom
- Description: Flooring: Laminate
- Level: Main
- Dimensions: 9.11 x 10.20
Bathroom
- Description: Flooring: Laminate
- Features: Four Piece Bathroom
- Level: Main
- Dimensions: 6.11 x 8.20
Dining room
- Description: Flooring: Laminate
- Level: Main
- Dimensions: 10.00 x 12.60
Kitchen
- Description: Flooring: Laminate
- Level: Main
- Dimensions: 15.50 x 9.10
Laundry
- Description: Flooring: Laminate
- Level: Main
- Dimensions: 5.10 x 15.10
Living room
- Description: Flooring: Laminate
- Level: Main
- Dimensions: 14.90 x 16.50
Heating
- Forced Air
Appliances
- Included: Gas Water Heater, Dryer, Dishwasher, Microwave, Refrigerator, Stove, Washer
Features
- Basement: Partial,Unfinished
Interior area
- Total interior livable area: 1,287 sqft
Property
Parking
- Total spaces: 3
- Parking features: Driveway, Gravel, No Garage
- Has uncovered spaces: Yes
- Details: Gravel Drive,
Features
- Patio & porch: Deck
Lot
- Size: 1.07 Acres
- Dimensions: 114.00
- Features: Irregular Lot, Trees
Construction
Type & style
- Home type: SingleFamily
- Architectural style: Bungalow Raised
- Property subtype: Single Family Residence
Materials
- Vinyl Siding, Wood Frame
- Foundation: Concrete Perimeter
- Roof: Asphalt,Shingle
Condition
- Year built: 1930
Community & HOA
Location
- Region: Waldheim
Financial & listing details
- Price per square foot: C$245/sqft
- Date on market: 7/3/2026
- Ownership: Freehold
Price history
| Date | Event | Price |
|---|---|---|
| 10/24/2026 | Price change | C$299,000-5.1%C$232/sqft |
Source: Saskatchewan REALTORS® Association #SK051909 Report a problem | ||
| 8/26/2026 | Price change | C$315,000-4.5%C$245/sqft |
Source: Saskatchewan REALTORS® Association #SK041322 Report a problem | ||
| 7/3/2026 | Listed for sale | C$330,000C$256/sqft |
Source: Saskatchewan REALTORS® Association #SK041322 Report a problem | ||
Public tax history
Tax history is unavailable.
Climate risks
Neighborhood: S0K
Nearby schools
GreatSchools rating
No schools nearby
We couldn't find any schools near this home.

Similar homes
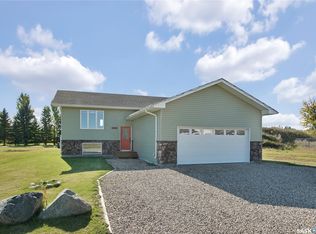
- C$374,9004 bd3 ba1.3k sqft5012 Central Avenue, Waldheim, SK S0K 4R0For Sale
 MLS ID #SK047008, Dianne Peters, Century 21 Fusion. Saskatchewan REALTORS® Association
 - C$329,0002 bd1 ba1.3k sqft110 Railway Avenue, Rosthern, SK S0K 3R0For Sale
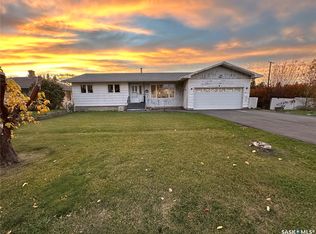 MLS ID #SK051155, Ed Peters, Rosthern Agencies. Saskatchewan REALTORS® Association
 - C$349,9004 bd2 ba1.2k sqft6011 5th Street W, Rosthern, SK S0K 2H0For Sale
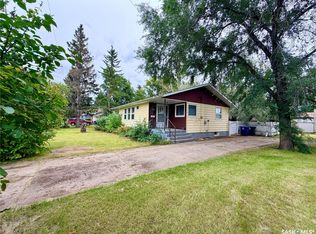 MLS ID #SK048669, Danielle Siemens, Century 21 Fusion. Saskatchewan REALTORS® Association
 - C$369,0004 bd2 ba1k sqft2001 2nd Street, Rosthern, SK S0K 3R0For Sale
 MLS ID #SK047883, Kelly Reimer, RE/MAX North Country. Saskatchewan REALTORS® Association
