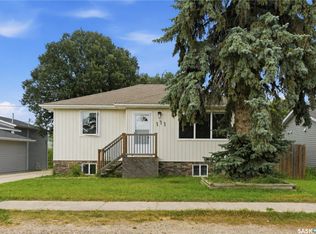
This well-maintained front-to-back duplex in the growing community of Hague offers an excellent opportunity for investors looking for a solid income-producing property. Both units are in very good condition, providing a turnkey investment with minimal immediate work required. The front unit has recently undergone a major renovation, offering modern updates and improved appeal for tenants. The property has a strong rental history, with the landlord currently achieving good rents from both units. One unit is currently occupied on a month-to-month tenancy, providing flexibility for an investor who may want to adjust the rental arrangement in the future. The second unit is occupied under a fixed-term lease, providing additional stability and predictable rental income. With two separate units, the property offers the advantage of multiple income streams while spreading vacancy risk between tenants. Hague is a desirable small community with convenient access to Saskatoon and surrounding areas, making it attractive to both renters and homeowners. This is an excellent opportunity for an investor looking for a well-maintained duplex.
Active
C$264,900
505 Main Street, Hague, SK S0K 1X0
4beds
2baths
1,164sqft
Townhouse, Duplex, Multi Family
Built in 1970
3,380 Square Feet Lot
$-- Zestimate®
C$228/sqft
C$-- HOA
What's special
Modern updates
- 2 days
- 2
- 0
Zillow last checked:
Listing updated:
Listed by:
Kelly Reimer,
RE/MAX North Country
Source: Saskatchewan REALTORS® Association,MLS®#: SK051478Originating MLS®#: Saskatchewan REALTORS Association
Facts & features
Interior
Bedrooms & bathrooms
- Bedrooms: 4
- Bathrooms: 2
Bedroom
- Description: Flooring: Plank,Vinyl
- Level: Main
- Dimensions: 8.11 x 7.90
Bedroom
- Description: Flooring: Plank,Vinyl
- Level: Main
- Dimensions: 6.10 x 9.00
Bedroom
- Description: Flooring: Laminate
- Level: Main
- Dimensions: 8.00 x 8.10
Bedroom
- Description: Flooring: Laminate
- Level: Main
- Dimensions: 8.00 x 11.00
Bathroom
- Description: Flooring: Plank,Vinyl
- Level: Main
- Dimensions: 8.60 x 6.11
Bathroom
- Description: Flooring: Laminate
- Features: Four Piece Bathroom
- Level: Main
- Dimensions: 8.00 x 8.40
Dining room
- Description: Flooring: Plank,Vinyl
- Level: Main
- Dimensions: 7.40 x 6.00
Kitchen
- Description: Flooring: Plank,Vinyl
- Level: Main
- Dimensions: 7.80 x 8.11
Kitchen
- Description: Flooring: Laminate
- Features: Kitchen/Dining Combo
- Level: Main
- Dimensions: 10.60 x 9.10
Living room
- Description: Flooring: Plank,Vinyl
- Level: Main
- Dimensions: 10.11 x 10.20
Living room
- Description: Flooring: Laminate
- Level: Main
- Dimensions: 10.50 x 10.50
Heating
- Baseboard, Electric
Appliances
- Included: Dryer, Refrigerator, Stove, Washer
Features
- Basement: Other
Interior area
- Total interior livable area: 1,164 sqft
Property
Parking
- Total spaces: 2
- Parking features: No Garage, Parking Space(s)
- Details: ,
Lot
- Size: 3,380 Square Feet
- Dimensions: 26.00 x 130
- Features: Rectangular, Rectangular Lot
Details
- Additional structures: Shed(s)
Construction
Type & style
- Home type: Townhouse
- Architectural style: Bungalow
- Property subtype: Townhouse, Duplex, Multi Family
- Attached to another structure: Yes
Materials
- Vinyl Siding, Wood Frame
- Foundation: Slab
- Roof: Metal
Condition
- Year built: 1970
Community & HOA
Location
- Region: Hague
Financial & listing details
- Price per square foot: C$228/sqft
- Annual tax amount: C$1,706
- Date on market: 10/20/2026
- Ownership: Freehold
Price history
| Date | Event | Price |
|---|---|---|
| 10/20/2026 | Listed for sale | C$264,900C$228/sqft |
Source: Saskatchewan REALTORS® Association #SK051478 Report a problem | ||
Public tax history
Tax history is unavailable.
Climate risks
Neighborhood: S0K
Nearby schools
GreatSchools rating
No schools nearby
We couldn't find any schools near this home.
Similar homes
- C$249,9002 bd1 ba1k sqft300 MacCormack Road #8, Martensville, SK S0K 2T0For Sale
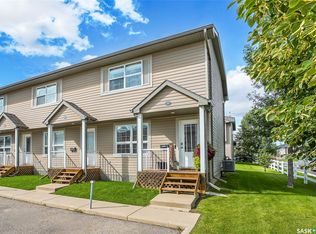 MLS ID #SK051752, Bobbi-Lee Tarasoff, Coldwell Banker Signature. Saskatchewan REALTORS® Association
- C$279,9004 bd2 ba832 sqft1014 5th Street, Rosthern, SK S0K 3R0For Sale
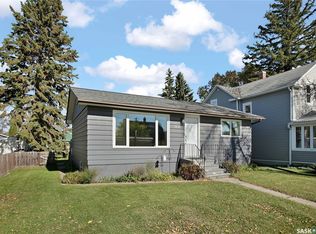 MLS ID #SK050572, Mark Neudorf, RE/MAX North Country. Saskatchewan REALTORS® Association
- C$374,9004 bd3 ba1.3k sqft5012 Central Avenue, Waldheim, SK S0K 4R0For Sale
 MLS ID #SK047008, Dianne Peters, Century 21 Fusion. Saskatchewan REALTORS® Association
- C$250,0002 bd1 ba1k sqft300 MacCormack Road #21, Martensville, SK S0K 0A2For Sale
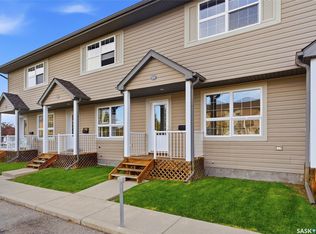 MLS ID #SK050551, Kevin Appl, Boyes Group Realty Inc.. Saskatchewan REALTORS® Association
