A beautiful, bright and extensively renovated raised bungalow home in Hague. This property offers 3 bedrooms + a den, 2 bathrooms, a single detached garage and a yard perfect for a growing family. This property has been updated with a new exterior, fully renovated bathrooms, trim work throughout including new doors, built-in shelving in all closets, kitchen cabinets that have been re finished and re-built, new flooring, lighting and has been freshly painted! All you have to do is move in and start enjoying a quiet peaceful life in this amazing community.
Active
C$369,900
111 3rd STREET, Hague, SK S0K 1X0
3beds
2baths
832sqft
Single Family Residence
Built in 1952
-- sqft lot
$-- Zestimate®
C$445/sqft
C$-- HOA
What's special
Single detached garageNew exteriorFully renovated bathroomsNew flooringFreshly painted
- 7 days
- 8
- 1
Zillow last checked:
Listing updated:
Listed by:
Cara Unser,
Coldwell Banker Signature
Source: Saskatchewan REALTORS® Association,MLS®#: SK048478Originating MLS®#: Saskatchewan REALTORS® Association
Facts & features
Interior
Bedrooms & bathrooms
- Bedrooms: 3
- Bathrooms: 2
Bedroom
- Features: Room Floor: Carpet
- Level: Main
- Dimensions: 11'6"x11'6"
Bedroom
- Features: Room Floor: Carpet
- Level: Main
- Dimensions: 11'1"x10'7"
Bedroom
- Features: Room Floor: Carpet
- Level: Basement
- Dimensions: 10'9"x11'7"
Other
- Features: Room Floor: Vinyl Plank
- Level: Basement
- Dimensions: 9'2"x6'7"
Other
- Features: Room Floor: Vinyl Plank
- Level: Main
- Dimensions: 9'7"x5'1"
Den
- Features: Room Floor: Carpet
- Level: Basement
- Dimensions: 9'x12'9"
Family room
- Features: Room Floor: Carpet
- Level: Basement
- Dimensions: 16'4"x17'11"
Kitchen
- Features: Room Floor: Vinyl Plank
- Level: Main
- Dimensions: 14'8"x13'
Living room
- Features: Room Floor: Carpet
- Level: Main
- Dimensions: 13'5"x15'2"
Utility room
- Features: Room Floor: Concrete
- Level: Basement
- Dimensions: 9'1"x13'4"
Heating
- Forced Air, Natural Gas
Cooling
- Central Air
Appliances
- Included: Water Heater, Dishwasher Built In, Dryer, Refrigerator, Stove, Washer
Features
- Central Vac Attached
- Windows: Window Treatments
- Basement: Full,Finished,Block
- Has fireplace: No
Interior area
- Total structure area: 832
- Total interior livable area: 832 sqft
Property
Parking
- Total spaces: 3
- Parking features: 1 Car Detached, Heated Garage, Concrete Driveway
- Garage spaces: 1
- Has uncovered spaces: Yes
- Details: Parking Size: 25.0x16.0
Features
- Patio & porch: Deck
- Exterior features: Lawn Back, Lawn Front
- Fencing: Fenced
- Frontage length: 50.00
Lot
- Dimensions: 120
- Features: Rectangular Lot, Trees/Shrubs
Details
- Additional structures: Shed(s)
Construction
Type & style
- Home type: SingleFamily
- Architectural style: Raised Bungalow
- Property subtype: Single Family Residence
Materials
- Siding
- Roof: Asphalt
Condition
- Year built: 1952
Community & HOA
Location
- Region: Hague
Financial & listing details
- Price per square foot: C$445/sqft
- Annual tax amount: C$2,363
- Date on market: 9/15/2026
- Ownership: Freehold
Price history
| Date | Event | Price |
|---|---|---|
| 9/15/2026 | Listed for sale | C$369,900C$445/sqft |
Source: Saskatchewan REALTORS® Association #SK048478 Report a problem | ||
Public tax history
Tax history is unavailable.
Climate risks
Neighborhood: S0K
Nearby schools
GreatSchools rating
No schools nearby
We couldn't find any schools near this home.
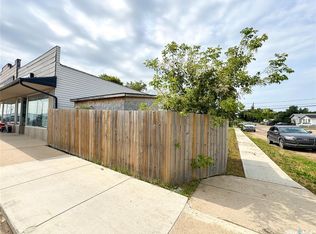

Similar homes
- C$359,9004 bd2 ba1.2k sqft6011 5th STREET W, Rosthern, SK S0K 2H0For Sale
 MLS ID #SK048669, Danielle Siemens, Century 21 Fusion. Saskatchewan REALTORS® Association
 - C$399,9002 bd2 ba1.1k sqftClaystone Townhomes, Hague, SK S0K 1X0For Sale
 MLS ID #SK044847, Megan Sands, TRCG The Realty Consultants Group. Saskatchewan REALTORS® Association
 - C$384,9003 bd2 ba1.1k sqft525 Wilken CRESCENT W, Warman, SK S0K 4S0For Sale
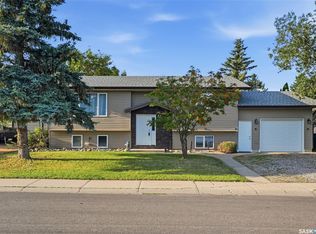 MLS ID #SK047055, Austin J Reimer-McDowell, RE/MAX Saskatoon. Saskatchewan REALTORS® Association
 - C$394,9002 bd2 ba1.1k sqftAspen Parke Estates, Martensville, SK S0K 2T1For Sale
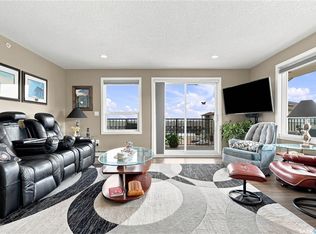 MLS ID #SK049018, Brad Hyde Realty Prof. Corp., Boyes Group Realty Inc.. Saskatchewan REALTORS® Association
