Welcome to this charming two-bedroom home situated on an owned lot, offering both comfort and long-term value. Ideal for first-time buyers or those looking to downsize, this property delivers practical living without compromise. The functional layout maximizes space, creating a cozy yet efficient interior that feels like home the moment you walk in. Outside, you’ll find a generously sized lot with plenty of room for outdoor enjoyment, gardening, or future improvements. The oversized double garage is a standout feature, providing ample space for vehicles, storage, or a workshop setup. Affordable and move-in ready, this is a smart opportunity you don’t want to overlook.
Active
C$189,000
82 2nd Street, Osler, SK S0K 3A0
2beds
1baths
748sqft
Manufactured Home, Single Family Residence
Built in 1969
6,198 Square Feet Lot
$-- Zestimate®
C$253/sqft
C$-- HOA
What's special
Two-bedroom homeOwned lotFunctional layoutCozy yet efficient interiorGenerously sized lotOversized double garage
- 133 days
- 55
- 2
Zillow last checked:
Listing updated:
Listed by:
Kelly Reimer,
RE/MAX North Country
Source: Saskatchewan REALTORS® Association,MLS®#: SK036572Originating MLS®#: Saskatchewan REALTORS Association
Facts & features
Interior
Bedrooms & bathrooms
- Bedrooms: 2
- Bathrooms: 1
Bedroom
- Description: Flooring: Laminate
- Level: Main
- Dimensions: 11.20 x 7.70
Bedroom
- Level: Main
- Dimensions: 6.40 x 8.50
Bathroom
- Description: Flooring: Linoleum
- Features: Four Piece Bathroom
- Level: Main
- Dimensions: 6.11 x 8.50
Foyer
- Description: Flooring: Laminate
- Level: Main
- Dimensions: 9.10 x 9.80
Kitchen
- Description: Flooring: Linoleum
- Level: Main
- Dimensions: 11.20 x 10.00
Laundry
- Description: Flooring: Laminate
- Level: Main
- Dimensions: 11.60 x 9.50
Living room
- Description: Flooring: Laminate
- Level: Main
- Dimensions: 11.20 x 11.70
Heating
- Forced Air, Natural Gas
Appliances
- Included: Electric Water Heater, Dryer, Refrigerator, Stove, Washer
Features
- Window Treatments
- Windows: Window Treatments
- Basement: Other
Interior area
- Total interior livable area: 748 sqft
Property
Parking
- Total spaces: 5
- Parking features: Attached, Driveway, Two Car Garage, Gravel, Parking Space(s)
- Attached garage spaces: 2
- Has uncovered spaces: Yes
- Details: Gravel Drive,
Lot
- Size: 6,198 Square Feet
- Dimensions: 57.00 x 10⁹
- Features: Rectangular, Rectangular Lot, Back Yard, Front Yard
Details
- Additional structures: Shed(s)
Construction
Type & style
- Home type: MobileManufactured
- Architectural style: Mobile Home
- Property subtype: Manufactured Home, Single Family Residence
Materials
- Unknown, Vinyl Siding
- Roof: Asphalt,Shingle
Condition
- Year built: 1969
Community & HOA
Location
- Region: Osler
Financial & listing details
- Price per square foot: C$253/sqft
- Annual tax amount: C$1,888
- Date on market: 5/20/2026
- Ownership: Freehold
Price history
| Date | Event | Price |
|---|---|---|
| 6/25/2026 | Price change | C$189,000-5%C$253/sqft |
Source: Saskatchewan REALTORS® Association #SK036572 Report a problem | ||
| 5/21/2026 | Listed for sale | C$199,000C$266/sqft |
Source: Saskatchewan REALTORS® Association #SK036572 Report a problem | ||
Public tax history
Tax history is unavailable.
Climate risks
Neighborhood: S0K
Nearby schools
GreatSchools rating
No schools nearby
We couldn't find any schools near this home.


Similar homes
- C$155,0001 bd1 ba626 sqft206 Pioneer Place #304, Warman, SK S0K 4S0For Sale
 MLS ID #SK049062, Dianne Peters, Century 21 Fusion. Saskatchewan REALTORS® Association
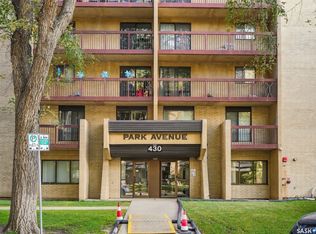
 - C$199,0002 bd1 ba958 sqft430 5th Avenue N #502, Saskatoon, SK S7K 6Z2For Sale
 MLS ID #SK050124, Eric Wilkinson, Century 21 Fusion. Saskatchewan REALTORS® Association
 - C$189,5002 bd1 ba872 sqft1121 Mckercher Drive #204A1, Saskatoon, SK S7H 5B8For Sale
 MLS ID #SK048979, Bernard Normand, Royal LePage Saskatoon Real Estate. Saskatchewan REALTORS® Association
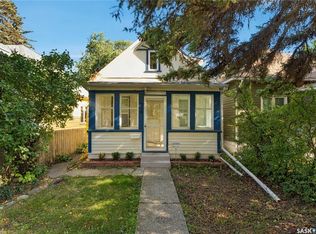
 - C$189,9003 bd1 ba783 sqft218 G Avenue N, Saskatoon, SK S7L 1Z1For Sale
 MLS ID #SK049519, Philippe Chagnon Real Estate P.C. Inc., Coldwell Banker Signature. Saskatchewan REALTORS® Association
