Welcome to small town living in the welcoming community of Hague! This spacious 1,200 sq. ft. raised bungalow offers the perfect combination of comfort, functionality, and room to grow, featuring 5 bedrooms, 2 bathrooms, an attached single garage, and a generous lot with plenty of outdoor potential with an addition work shop in the yard.
Step inside to discover a warm and inviting home with thoughtful updates throughout. The main floor features a bright and spacious living room complete with built-in cabinetry, adding both character and practical storage. The updated kitchen offers a fresh, functional space for everyday living, meal preparation, and gathering with family and friends.
With 3 bedrooms and a full bathroom on the main level, the layout is ideal for families of all sizes. The main bathroom has received updates, while vinyl plank flooring and select updated light fixtures throughout the home add a modern touch.
The fully developed lower level provides even more living space, featuring 2 additional bedrooms, kitchenette, an updated bathroom, and plenty of room for relaxing, entertaining, or accommodating a growing family. Vinyl plank flooring continues throughout the lower level, creating a cohesive feel from top to bottom.
Outside, you'll appreciate the generous 65' x 180' lot with rear alley access, offering an abundance of space to enjoy the outdoors. Along with the included garden area, play area, outdoor entertaining space, fire-pit, pergola or simply room to spread out, this property offers plenty of possibilities.
Exterior has had updates to siding,Soffit,facia, along with rigid 2" foam around 2012, New main floor Windows in 2020
Located in the friendly community of Hague, you'll enjoy the charm of this small town with convenient access to local amenities such as Pharmacy, grocery’s ,bank, library, school, parks, skating rink, and spray park. It's a wonderful place to put down roots while enjoying small town living.
Active
C$419,900
205 Centennial Road, Hague, SK S0K 1X0
5beds
2baths
1,200sqft
Single Family Residence
Built in 1974
0.28 Acres Lot
$-- Zestimate®
C$350/sqft
C$-- HOA
What's special
Attached single garageWarm and inviting homeBuilt-in cabinetryUpdated kitchenSelect updated light fixturesFully developed lower levelIncluded garden area
- 1 day
- 3
- 0
Zillow last checked:
Listing updated:
Listed by:
Jessica Shields,
Realty ONE Group Dynamic
Source: Saskatchewan REALTORS® Association,MLS®#: SK051018Originating MLS®#: Saskatchewan REALTORS Association
Facts & features
Interior
Bedrooms & bathrooms
- Bedrooms: 5
- Bathrooms: 2
Primary bedroom
- Description: Flooring: Laminate
- Level: Main
- Dimensions: 12.50 x 11.50
Bedroom
- Description: Flooring: Laminate
- Level: Main
- Dimensions: 9.00 x 12.80
Bedroom
- Description: Flooring: Laminate
- Level: Main
- Dimensions: 11.00 x 9.00
Bedroom
- Description: Flooring: Plank,Vinyl
- Level: Basement
- Dimensions: 8.50 x 10.50
Bedroom
- Description: Flooring: Plank,Vinyl
- Level: Basement
- Dimensions: 9.50 x 10.50
Bathroom
- Description: Flooring: Plank,Vinyl
- Features: Three Piece Bathroom
- Level: Main
- Dimensions: 11.50 x 5.00
Bathroom
- Description: Flooring: Tile
- Features: Three Piece Bathroom
- Level: Basement
- Dimensions: 6.80 x 5.00
Dining room
- Description: Flooring: Plank,Vinyl
- Level: Main
- Dimensions: 8.75 x 9.00
Kitchen
- Description: Flooring: Plank,Vinyl
- Level: Main
- Dimensions: 9.00 x 13.25
Living room
- Description: Flooring: Plank,Vinyl
- Level: Main
- Dimensions: 12.13 x 17.20
Mud room
- Description: Flooring: Plank,Vinyl
- Level: Main
- Dimensions: 15.60 x 4.00
Recreation
- Description: Flooring: Plank,Vinyl
- Level: Basement
- Dimensions: 28.00 x 14.50
Utility room
- Description: Flooring: Concrete
- Level: Basement
- Dimensions: 10.90 x 13.80
Heating
- Forced Air
Appliances
- Included: Gas Water Heater, Dryer, Dishwasher, Microwave Hood Fan, Refrigerator, Stove, Washer
Features
- Basement: Block,Full,Finished
Interior area
- Total interior livable area: 1,200 sqft
Property
Parking
- Total spaces: 3
- Parking features: Attached, One Car Garage
- Attached garage spaces: 1
- Details: ,
Features
- Patio & porch: Deck, Patio
- Fencing: Fenced
Lot
- Size: 0.28 Acres
- Dimensions: 65.00
- Features: Irregular Lot, Back Yard, Front Yard, Trees
Construction
Type & style
- Home type: SingleFamily
- Architectural style: Bungalow Raised
- Property subtype: Single Family Residence
Materials
- Vinyl Siding, Wood Frame
- Roof: Asphalt,Shingle
Condition
- Year built: 1974
Community & HOA
Location
- Region: Hague
Financial & listing details
- Price per square foot: C$350/sqft
- Annual tax amount: C$2,606
- Date on market: 10/13/2026
- Ownership: Freehold
Price history
| Date | Event | Price |
|---|---|---|
| 10/14/2026 | Listed for sale | C$419,900C$350/sqft |
Source: Saskatchewan REALTORS® Association #SK051018 Report a problem | ||
Public tax history
Tax history is unavailable.
Climate risks
Neighborhood: S0K
Nearby schools
GreatSchools rating
No schools nearby
We couldn't find any schools near this home.

Similar homes
- C$399,9002 bd2 ba1.1k sqft301 Centennial Road #43, Hague, SK S0K 1X0New Construction
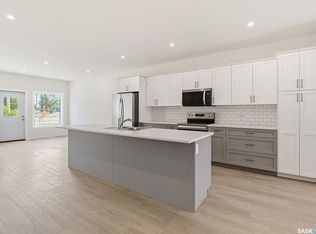 MLS ID #SK044847, Megan Sands, TRCG The Realty Consultants Group. Saskatchewan REALTORS® Association
 - C$479,9002 bd1 ba1.1k sqft38 Heritage Cove, Rosthern Rm No 403, SK S0K 1X1For Sale
 MLS ID #SK050170, Mark Neudorf, RE/MAX North Country. Saskatchewan REALTORS® Association
 - C$452,0005 bd4 ba1.7k sqft2018 8th Street, Rosthern, SK S0K 3R0For Sale
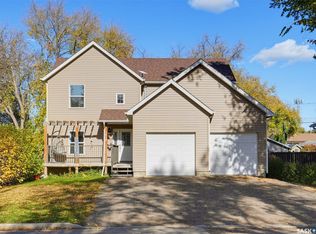 MLS ID #SK050782, Jessica Shields, Realty ONE Group Dynamic. Saskatchewan REALTORS® Association
 - C$450,0003 bd3 ba1k sqft204 Willow Crescent, Waldheim, SK S0K 4R0For Sale
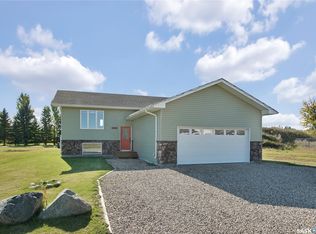 MLS ID #SK051095, Kelly Reimer, RE/MAX North Country. Saskatchewan REALTORS® Association
