Welcome to 1051 Parr Hill Drive in Martensville! This 3-bedroom raised bungalow offers a functional space and a cozy ambiance for family living. The main floor features a bright living room, spacious kitchen and dining area, 3 bedrooms, and a full bathroom. The master's bedroom features a 4pc ensuite while the additional bedrooms provide flexibility for kids, guests, or a home office. The basement is an open canvass to add your personal touch. Outside, enjoy the yard space—perfect for summertime fun, bbq and gardening. Located just 20 minutes from downtown Saskatoon, this home is perfect for families looking to enjoy the charm of a smaller city while staying close to different amenities. Book your showing now!
Active
C$449,900
1051 Parr Hill DRIVE, Martensville, SK S0K 2T1
3beds
2baths
1,034sqft
Single Family Residence
Built in 2015
1,032 Square Feet Lot
$-- Zestimate®
C$435/sqft
C$-- HOA
What's special
Functional space
- 10 days
- 30
- 0
Zillow last checked:
Listing updated:
Listed by:
Karrylle Sending,
eXp Realty,
Pavel S Bhowmick,
eXp Realty
Source: Saskatchewan REALTORS® Association,MLS®#: SK046000Originating MLS®#: Saskatchewan REALTORS® Association
Facts & features
Interior
Bedrooms & bathrooms
- Bedrooms: 3
- Bathrooms: 2
Bedroom
- Features: Room Floor: Carpet
- Level: Main
- Dimensions: 8'6"x9'6"
Bedroom
- Features: Room Floor: Carpet
- Level: Main
- Dimensions: 8'6"x9'6"
Bedroom
- Features: Room Floor: Carpet
- Level: Main
- Dimensions: 11'4"x12'
Other
- Features: Room Floor: Vinyl
- Level: Main
Other
- Features: Room Floor: Vinyl
- Level: Main
Kitchen
- Features: Room Floor: Laminate
- Level: Main
- Dimensions: 9'4"x12'4"
Living room
- Features: Room Floor: Laminate
- Level: Main
- Dimensions: 11'3"x15'5"
Other
- Features: Room Floor: Laminate
- Level: Main
- Dimensions: 9'4"x12'7"
Other
- Features: Room Floor: Concrete
- Level: Basement
Heating
- Forced Air, Natural Gas
Cooling
- Central Air
Appliances
- Included: Water Heater, Gas Water Heater, Dishwasher Built In, Dryer, Refrigerator, Exhaust Fan, Microwave, Microwave Hood Fan, Reverse Osmosis System, Stove, Washer, Humidifier
Features
- Windows: Window Treatments
- Basement: Full,Unfinished,Sump Pump,Concrete
- Has fireplace: No
Interior area
- Total structure area: 1,034
- Total interior livable area: 1,034 sqft
Property
Parking
- Total spaces: 2
- Parking features: No Garage, Parking Pad, Concrete Driveway
- Has uncovered spaces: Yes
Features
- Patio & porch: Deck, Patio
- Exterior features: Garden, Lawn Front
- Fencing: Partial
- Frontage length: 22.00
Lot
- Size: 1,032 Square Feet
- Dimensions: 47
- Features: Rectangular Lot, Underground Sprinkler
Details
- Other equipment: Air Exchanger
Construction
Type & style
- Home type: SingleFamily
- Architectural style: Raised Bungalow
- Property subtype: Single Family Residence
Materials
- Siding, Vinyl Siding
- Roof: Asphalt
Condition
- Year built: 2015
Community & HOA
Location
- Region: Martensville
Financial & listing details
- Price per square foot: C$435/sqft
- Annual tax amount: C$2,577
- Date on market: 8/19/2026
- Ownership: Freehold
Price history
| Date | Event | Price |
|---|---|---|
| 8/19/2026 | Listed for sale | C$449,900C$435/sqft |
Source: Saskatchewan REALTORS® Association #SK046000 Report a problem | ||
Public tax history
Tax history is unavailable.
Climate risks
Neighborhood: S0K
Nearby schools
GreatSchools rating
No schools nearby
We couldn't find any schools near this home.
Similar homes
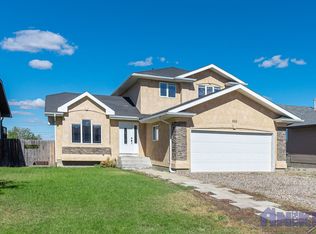
- C$528,5003 bd4 ba1.4k sqft158 Cowan CRESCENT, Martensville, SK S0K 0A2For Sale
 MLS ID #SK046652, Ryan Black, 2 Percent Realty Platinum Inc.. Saskatchewan REALTORS® Association
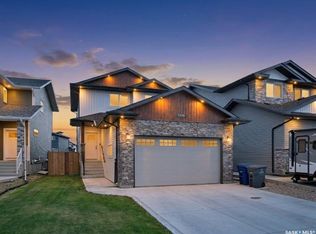
 - C$405,0002 bd2 ba1.1k sqftAspen Parke Estates, Martensville, SK S0K 2T1For Sale
 MLS ID #SK039408, Brad Hyde Realty Prof. Corp., Boyes Group Realty Inc.. Saskatchewan REALTORS® Association
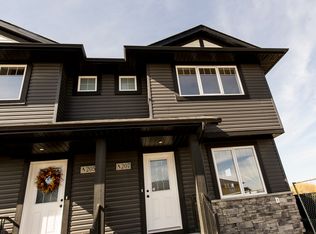
 - C$589,9004 bd3 ba1.2k sqft920 Coppermine WAY, Martensville, SK S0K 0A2For Sale
 MLS ID #SK046871, Tarren Newhouse, TRCG The Realty Consultants Group. Saskatchewan REALTORS® Association
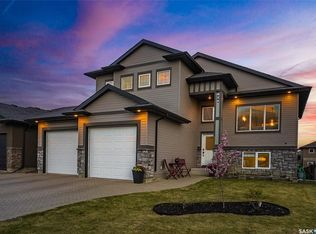
 - C$499,9004 bd3 ba1.1k sqft630 1st AVENUE N, Martensville, SK S0K 2T2For Sale
 MLS ID #SK042582, Abbie Houston, RE/MAX Revolution Realty. Saskatchewan REALTORS® Association
