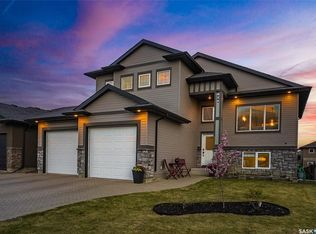
Proudly presenting this beautiful 1,617 sq. ft. home in the desirable Lake Vista neighbourhood, ideally located just steps from schools, parks, and family-friendly amenities. Offering 3 bedrooms, 3 bathrooms, and a thoughtfully designed floor plan, this home combines modern style with everyday functionality. The spacious main floor has been designed with family living in mind, featuring attractive archways, a unique walk-in mudroom/storage area conveniently located off the garage entrance, and a 2-piece powder room. The bright, open-concept kitchen, dining, and living areas create an inviting space for both entertaining and everyday life. A stunning fireplace feature wall with custom built-in cabinetry adds warmth, character, and a beautiful focal point to the main living area. Upstairs, the spacious primary bedroom features a private ensuite and walk-in closet. Two additional bedrooms and a full bathroom provide plenty of room for a growing family, while the conveniently located second-floor laundry room makes daily routines that much easier. The impressive double attached garage is 26 feet deep, providing excellent space for larger vehicles, including trucks, as well as additional storage. Upgraded exterior finishes enhance the home's curb appeal and give it a distinctive, modern look. This beautiful home offers the perfect combination of design, comfort, and functionality in one of the area's most desirable family neighbourhoods.
Active
C$599,000
1336 Parr Hill DRIVE, Martensville, SK S0K 2T1
4beds
3baths
1,617sqft
Single Family Residence
Built in 2023
-- sqft lot
$-- Zestimate®
C$370/sqft
C$-- HOA
What's special
- 4 days
- 5
- 0
Zillow last checked:
Listing updated:
Listed by:
Aaron Wright,
RE/MAX Saskatoon,
Faruq Hossain,
Boyes Group Realty Inc.
Source: Saskatchewan REALTORS® Association,MLS®#: SK046512Originating MLS®#: Saskatchewan REALTORS® Association
Facts & features
Interior
Bedrooms & bathrooms
- Bedrooms: 4
- Bathrooms: 3
Primary bedroom
- Features: Room Floor: Carpet
- Level: Second
- Area: 144.08 Square Feet
- Dimensions: 13x11.1
Bedroom
- Features: Room Floor: Carpet
- Level: Second
- Area: 95 Square Feet
- Dimensions: 9.6x10
Bedroom
- Features: Room Floor: Carpet
- Level: Second
- Area: 91.67 Square Feet
- Dimensions: 9.2x10
Bedroom
- Features: Room Floor: Vinyl Plank
- Level: Basement
- Area: 100 Square Feet
- Dimensions: 10x10
Other
- Features: Room Floor: Tile
- Level: Main
Other
- Features: Room Floor: Tile
- Level: Second
Other
- Features: Room Floor: Tile
- Level: Second
Den
- Features: Room Floor: Concrete
- Level: Basement
Dining room
- Features: Room Floor: Vinyl Plank
- Level: Main
- Area: 109.25 Square Feet
- Dimensions: 11.6x9.6
Foyer
- Features: Room Floor: Vinyl Plank
- Level: Main
- Area: 41.56 Square Feet
- Dimensions: 5.8x7.4
Kitchen
- Features: Room Floor: Vinyl Plank
- Level: Main
- Area: 118.75 Square Feet
- Dimensions: 9.6x12.6
Laundry
- Features: Room Floor: Vinyl Plank
- Level: Second
- Area: 44.78 Square Feet
- Dimensions: 8.8x5.2
Living room
- Features: Room Floor: Vinyl Plank
- Level: Main
- Area: 183 Square Feet
- Dimensions: 12x15.3
Living room
- Features: Room Floor: Concrete
- Level: Basement
Utility room
- Features: Room Floor: Concrete
- Level: Basement
Heating
- Forced Air, Natural Gas
Cooling
- Central Air
Appliances
- Included: Water Heater, Gas Water Heater, Dishwasher Built In, Dryer, Refrigerator, Microwave Hood Fan, Stove, Washer
Features
- Windows: Window Treatments
- Basement: Full,Partially Finished,Sump Pump,Concrete
- Number of fireplaces: 1
- Fireplace features: Electric
Interior area
- Total structure area: 1,617
- Total interior livable area: 1,617 sqft
Property
Parking
- Total spaces: 4
- Parking features: 2 Car Attached, Heated Garage, Concrete Driveway
- Attached garage spaces: 2
- Has uncovered spaces: Yes
- Details: Parking Size: 26.0x22.0
Features
- Levels: Two
- Stories: 2
- Patio & porch: Deck
- Exterior features: Lawn Back, Lawn Front
- Fencing: Fenced
- Frontage length: 45.00
Lot
- Dimensions: 112
- Features: Irregular Lot
Details
- Other equipment: Air Filter
Construction
Type & style
- Home type: SingleFamily
- Property subtype: Single Family Residence
Materials
- Siding
- Roof: Asphalt
Condition
- Year built: 2023
Community & HOA
Location
- Region: Martensville
Financial & listing details
- Price per square foot: C$370/sqft
- Annual tax amount: C$4,717
- Date on market: 8/26/2026
- Ownership: Freehold
Price history
| Date | Event | Price |
|---|---|---|
| 8/26/2026 | Listed for sale | C$599,000C$370/sqft |
Source: Saskatchewan REALTORS® Association #SK046512 Report a problem | ||
Public tax history
Tax history is unavailable.
Climate risks
Neighborhood: S0K
Nearby schools
GreatSchools rating
No schools nearby
We couldn't find any schools near this home.


Similar homes
- C$528,5003 bd4 ba1.4k sqft158 Cowan CRESCENT, Martensville, SK S0K 0A2For Sale
 MLS ID #SK046652, Ryan Black, 2 Percent Realty Platinum Inc.. Saskatchewan REALTORS® Association
 - C$589,9004 bd3 ba1.2k sqft920 Coppermine WAY, Martensville, SK S0K 0A2For Sale
 MLS ID #SK046871, Tarren Newhouse, TRCG The Realty Consultants Group. Saskatchewan REALTORS® Association
 - C$599,9003 bd2 ba2k sqftErickson Hobby Acreage, Corman Park Rm No. 344, SK S0K 2T0For Sale
 MLS ID #SK046415, Mike Boychuk, LPT Realty. Saskatchewan REALTORS® Association
 - C$449,9003 bd2 ba1k sqft1051 Parr Hill DRIVE, Martensville, SK S0K 2T1For Sale
 MLS ID #SK046000, Karrylle Sending, eXp Realty. Saskatchewan REALTORS® Association
