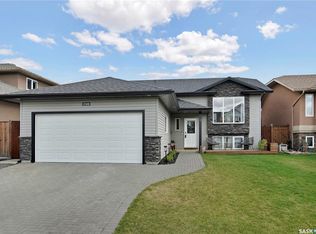
Welcome to the ideal family home in Warman: a beautifully designed 1,347 sq. ft. bungalow that seamlessly balances refined style with everyday practicality. The main level showcases an inviting living room with dramatic vaulted ceilings and a spacious kitchen perfect for busy mornings, leading directly to a bright dining area where garden doors open onto a covered deck. Kids and pets will love the sun-drenched, south-facing backyard that backs directly onto peaceful green space, offering endless space to play. With three main-floor bedrooms, plus a fully finished basement featuring two additional bedrooms, a 4-piece bath, and a massive rec room anchored by a cozy gas fireplace, there is plenty of space for everyone to grow, play, and relax. Complete with a double heated garage for Saskatchewan winters, this dream home sits within easy walking distance of elementary and middle schools, local shopping, dining, and the Warman Home Centre Communiplex.
Active
C$579,900
211 Crenshaw WAY, Warman, SK S0K 4S1
5beds
3baths
1,347sqft
Single Family Residence
Built in 2008
-- sqft lot
$-- Zestimate®
C$431/sqft
C$-- HOA
What's special
Spacious kitchenBright dining areaCovered deckSun-drenched south-facing backyardThree main-floor bedroomsFully finished basementDouble heated garage
- 15 hours |
- 12 |
- 0 |
Zillow last checked:
Listing updated:
Listed by:
Laura Balyski,
Century 21 Fusion
Source: Saskatchewan REALTORS® Association,MLS®#: SK046268Originating MLS®#: Saskatchewan REALTORS® Association
Facts & features
Interior
Bedrooms & bathrooms
- Bedrooms: 5
- Bathrooms: 3
Primary bedroom
- Features: Room Floor: Carpet
- Level: Main
- Dimensions: 13'9"x13'3"
Bedroom
- Features: Room Floor: Carpet
- Level: Main
- Dimensions: 9'8"x10'8"
Bedroom
- Features: Room Floor: Carpet
- Level: Main
- Dimensions: 9'9"x9'
Bedroom
- Features: Room Floor: Carpet
- Level: Basement
- Dimensions: 9'11"x11'11"
Bedroom
- Features: Room Floor: Carpet
- Level: Basement
- Dimensions: 13'x10'3"
Other
- Features: Room Floor: Tile
- Level: Main
- Dimensions: 6'6"x8'
Other
- Features: Room Floor: Tile
- Level: Main
- Dimensions: 8'7"x5'2"
Other
- Features: Room Floor: Tile
- Level: Basement
- Area: 40 Square Feet
- Dimensions: 5'x8'
Dining room
- Features: Room Floor: Tile
- Level: Main
- Dimensions: 16'9"x11'2"
Kitchen
- Features: Room Floor: Tile
- Level: Main
- Dimensions: 15'9"x10'2"
Laundry
- Features: Room Floor: Tile
- Level: Basement
- Dimensions: 8'x8'3"
Living room
- Features: Room Floor: Hardwood
- Level: Main
- Dimensions: 12'6"x11'4"
Recreation room
- Features: Room Floor: Carpet
- Level: Basement
- Dimensions: 32'4"x17'5"
Utility room
- Features: Room Floor: Concrete
- Level: Basement
- Dimensions: 9'11"x9'10"
Heating
- Forced Air, Natural Gas
Cooling
- Central Air
Appliances
- Included: Water Heater, Gas Water Heater, Dishwasher Built In, Dryer, Refrigerator, Microwave Hood Fan, Stove, Washer
Features
- Central Vac Attached, Central Vac Attachments, Vac Power Nozzle
- Windows: Window Treatments
- Basement: Full,Finished,Sump Pump,Concrete
- Number of fireplaces: 2
- Fireplace features: Electric, Gas
Interior area
- Total structure area: 1,347
- Total interior livable area: 1,347 sqft
Property
Parking
- Total spaces: 5
- Parking features: 2 Car Attached, Garage Door Opnr/Control(S), Heated Garage, Concrete Driveway
- Attached garage spaces: 2
- Has uncovered spaces: Yes
Features
- Patio & porch: Deck
- Exterior features: Garden, Lawn Back, Lawn Front
- Fencing: Fenced
- Frontage length: 50.00
Lot
- Dimensions: 150
- Features: Backs on to Park/Green Space, Rectangular Lot, Trees/Shrubs, Underground Sprinkler
Details
- Additional structures: Shed(s)
Construction
Type & style
- Home type: SingleFamily
- Architectural style: Bungalow
- Property subtype: Single Family Residence
Materials
- Stone, Stucco
- Roof: Asphalt
Condition
- Year built: 2008
Community & HOA
Location
- Region: Warman
Financial & listing details
- Price per square foot: C$431/sqft
- Annual tax amount: C$4,638
- Date on market: 8/21/2026
- Ownership: Freehold
Price history
| Date | Event | Price |
|---|---|---|
| 8/21/2026 | Listed for sale | C$579,900C$431/sqft |
Source: Saskatchewan REALTORS® Association #SK046268 Report a problem | ||
Public tax history
Tax history is unavailable.
Climate risks
Neighborhood: S0K
Nearby schools
GreatSchools rating
No schools nearby
We couldn't find any schools near this home.
- C$---- bd-- ba-- sqft215 4th St, Warman, SK S0K1E0Off Market
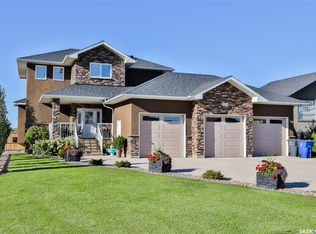
- C$725,0003 bd4 ba1.7k sqft200 Clubhouse Blvd E, Warman, SK S0K4S1For Sale
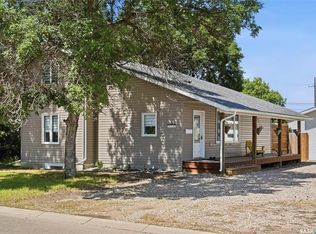
- C$479,9003 bd2 ba1.4k sqft312 3rd St W, Warman, SK S0K0A1For Sale
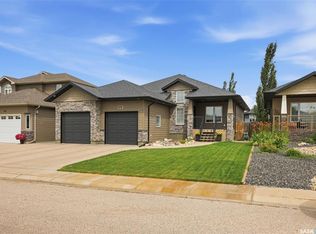
- C$679,9004 bd3 ba1.4k sqft420 Hogan Way, Warman, SK S0K4S1For Sale
- C$795,0005 bd3 ba1.6k sqft733 Gowan Rd, Warman, SK S0K4S2For Sale
- C$469,9004 bd3 ba1.2k sqft510 4th St W, Warman, SK S0K4S2For Sale
- C$559,9005 bd3 ba1.1k sqft512 Ens Ln, Warman, SK S0K4S2For Sale
- C$579,9004 bd3 ba1.3k sqft506 Antler Cres, Warman, SK S0K4S1For Sale
Similar homes
- C$579,9004 bd3 ba1.3k sqft506 Antler CRESCENT, Warman, SK S0K 4S1For Sale
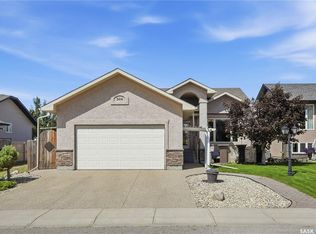 MLS ID #SK046197, Michelle Butler, Royal LePage Saskatoon Real Estate. Saskatchewan REALTORS® Association
 - C$559,9005 bd3 ba1.1k sqft512 Ens LANE, Warman, SK S0K 4S0For Sale
 MLS ID #SK045732, Ginny Bradford, Realty Executives Saskatoon. Saskatchewan REALTORS® Association
 - C$545,0005 bd2 ba1.2k sqft710 Redwood CRESCENT, Warman, SK S0K 4S2For Sale
 MLS ID #SK044965, Emma Armstrong, eXp Realty. Saskatchewan REALTORS® Association
 - C$609,9004 bd3 ba1.3k sqft537 Mickelson LANE, Warman, SK S0K 4S1For Sale
 MLS ID #SK042853, Ryan Tomyn, RE/MAX North Country. Saskatchewan REALTORS® Association
 - C$679,9004 bd3 ba1.4k sqft420 Hogan WAY, Warman, SK S0K 0A1For SaleMLS ID #SK044331, Dan Bader, Coldwell Banker Signature. Saskatchewan REALTORS® Association
- C$549,9004 bd3 ba1.2k sqft635 Redwood CRESCENT, Warman, SK S0K 4S2For SaleMLS ID #SK044333, Brad Hyde Realty Prof. Corp., Boyes Group Realty Inc.. Saskatchewan REALTORS® Association
- C$620,0005 bd4 ba1.6k sqftUNIT SK S0K2T2-812 1st AVENUE N, Warman, SK S0K 4S5For SaleMLS ID #SK045360, Matthew Schmidt, eXp Realty. Saskatchewan REALTORS® Association
- C$550,0005 bd2 ba1k sqft215 Central STREET W, Warman, SK S0K 4S0For SaleMLS ID #SK044806, Vikram Sharma, Century 21 Fusion. Saskatchewan REALTORS® Association
- C$678,5005 bd3 ba1.4k sqft621 Braun LANE, Warman, SK S0K 4S2For SaleMLS ID #SK044890, Pamela Bernes, RE/MAX North Country. Saskatchewan REALTORS® Association
- C$450,0003 bd2 ba1.2k sqft618 Deer COURT, Warman, SK S0K 4S0For SaleMLS ID #SK043772, Kevin Leuschen Realty Prof. Corp., Coldwell Banker Signature. Saskatchewan REALTORS® Association
- C$574,9003 bd2 ba1.4k sqft824 Ballesteros CRESCENT, Warman, SK S0K 4S0For SaleMLS ID #SK045726, Karan Bola, TRCG The Realty Consultants Group. Saskatchewan REALTORS® Association
- C$725,0003 bd4 ba1.7k sqft200 Clubhouse BOULEVARD E, Warman, SK S0K 4S1For SaleMLS ID #SK037641, Ryan Tomyn, RE/MAX North Country. Saskatchewan REALTORS® Association
- C$479,9005 bd3 ba1.1k sqft202 Haichert St, Warman, SK S0K 4S3For SaleCentury 21 Canada
- C$569,9006 bd3 ba1k sqft205 Reddekopp LANE, Warman, SK S0K 4S3For SaleMLS ID #SK035887, Susan Ramos, Realty ONE Group Dynamic. Saskatchewan REALTORS® Association
- C$469,9004 bd3 ba1.2k sqft510 4th STREET W, Warman, SK S0K 4S0For SaleMLS ID #SK044795, Joshua Epp, Realty Executives Saskatoon. Saskatchewan REALTORS® Association
- C$624,8003 bd3 ba1.7k sqft604 Silver Birch LANE, Warman, SK S0K 4S2For SaleMLS ID #SK045568, Jordan Barry, Realty Executives Saskatoon. Saskatchewan REALTORS® Association
- C$545,0003 bd3 ba1.2k sqftThe Woods Iii, Warman, SK S0K 4S1For SaleMLS ID #SK042800, Emma Armstrong, eXp Realty. Saskatchewan REALTORS® Association
- C$469,9004 bd3 ba1.1k sqft201 1st AVENUE N, Warman, SK S0K 4S0For SaleMLS ID #SK044457, Kent Braaten, Century 21 Fusion. Saskatchewan REALTORS® Association
- C$419,0003 bd3 ba1.3k sqft103 Haichert STREET, Warman, SK S0K 4S0For SaleMLS ID #SK041020, Yana Adamovics, Century 21 Fusion. Saskatchewan REALTORS® Association
- C$599,9006 bd3 ba1.1k sqft134 Bolstad WAY, Saskatoon, SK S7W 0Y1For SaleMLS ID #SK045937, Lacey Cossette, Realty Executives Saskatoon. Saskatchewan REALTORS® Association
