home offers the perfect blend of space, functionality, and modern family living. Situated on a desirable walkout lot, this home provides excellent natural light & a functional layout.
The main level features a bright and inviting open-concept living, dining, and kitchen area, creating an ideal space for everyday family living and entertaining. The kitchen offers direct access to the deck, making indoor-outdoor entertaining a breeze. The spacious primary bedroom features a 5-piece ensuite and walk-in closet, while two additional good-sized bedrooms and a 4-piece bathroom provide plenty of room for family and guests. Main-floor laundry adds convenience and functionality.
The fully developed walkout basement expands the living space with a large recreation room featuring a wet bar, a dedicated theatre room, two additional bedrooms, and a 3-piece bathroom. This versatile lower level is perfect for movie nights, entertaining guests, or extended family.
Step outside onto the partially covered deck, an ideal spot for morning coffee, summer barbecues, family gatherings, or relaxing evenings. The backyard also offers a dog house/shed, providing additional storage and functionality.
Completing this exceptional property is a double attached garage, offering convenient parking and additional storage. this home is an excellent opportunity for families seeking space, comfort, and versatility in Warman.
Active
C$795,000
733 Gowan Road, Warman, SK S0K 4S2
5beds
3baths
1,604sqft
Single Family Residence
Built in 2013
-- sqft lot
$-- Zestimate®
C$496/sqft
C$-- HOA
What's special
Desirable walkout lotExcellent natural lightSpacious primary bedroomWalk-in closetTwo additional good-sized bedroomsMain-floor laundryFully developed walkout basement
- 65 days
- 20
- 0
Zillow last checked:
Listing updated:
Listed by:
Aman Singh,
Boyes Group Realty Inc.
Source: Saskatchewan REALTORS® Association,MLS®#: SK044613Originating MLS®#: Saskatchewan REALTORS Association
Facts & features
Interior
Bedrooms & bathrooms
- Bedrooms: 5
- Bathrooms: 3
Primary bedroom
- Description: Flooring: Carpet
- Level: Main
- Dimensions: 14.60 x 15.00
Bedroom
- Description: Flooring: Carpet
- Level: Main
- Dimensions: 10.00 x 11.00
Bedroom
- Description: Flooring: Carpet
- Level: Main
- Dimensions: 10.00 x 11.60
Bedroom
- Description: Flooring: Carpet
- Level: Basement
- Dimensions: 11.60 x 12.00
Bedroom
- Description: Flooring: Carpet
- Level: Basement
- Dimensions: 11.60 x 11.00
Other
- Description: Flooring: Tile
- Features: Five Piece Bathroom
- Level: Main
Bathroom
- Description: Flooring: Tile
- Features: Four Piece Bathroom
- Level: Main
Bathroom
- Description: Flooring: Tile
- Features: Four Piece Bathroom
- Level: Basement
Breakfast room nook
- Description: Flooring: Carpet
- Level: Basement
- Dimensions: 9.00 x 9.00
Dining room
- Description: Flooring: Tile
- Level: Main
- Dimensions: 9.00 x 9.00
Kitchen
- Description: Flooring: Tile
- Level: Main
- Dimensions: 8.20 x 14.60
Laundry
- Description: Flooring: Tile
- Level: Main
Living room
- Description: Flooring: Hardwood
- Level: Main
- Dimensions: 16.40 x 11.60
Media room
- Description: Flooring: Carpet
- Level: Basement
- Dimensions: 19.00 x 13.20
Recreation
- Description: Flooring: Carpet
- Level: Basement
- Dimensions: 15.00 x 32.60
Heating
- Natural Gas
Cooling
- Central Air
Appliances
- Included: Gas Water Heater, Dryer, Dishwasher, Refrigerator, Stove, Washer
Features
- Kitchen Exhaust Fan
- Basement: Full,Finished,Walk-Out Access
- Number of fireplaces: 2
- Fireplace features: Gas
Interior area
- Total interior livable area: 1,604 sqft
Property
Parking
- Total spaces: 5
- Parking features: Attached, Concrete, Driveway, Two Car Garage, Heated Garage
- Attached garage spaces: 2
- Has uncovered spaces: Yes
- Details: Concrete Drive,
Features
- Patio & porch: Deck
- Fencing: Fenced
Lot
- Features: Back Yard, Front Yard
Construction
Type & style
- Home type: SingleFamily
- Architectural style: Bungalow
- Property subtype: Single Family Residence
Materials
- Stucco, Wood Frame
- Foundation: Concrete Perimeter
- Roof: Asphalt,Shingle
Condition
- Year built: 2013
Community & HOA
Location
- Region: Warman
Financial & listing details
- Price per square foot: C$496/sqft
- Annual tax amount: C$5,236
- Date on market: 8/5/2026
- Ownership: Freehold
Price history
| Date | Event | Price |
|---|---|---|
| 8/5/2026 | Listed for sale | C$795,000C$496/sqft |
Source: Saskatchewan REALTORS® Association #SK044613 Report a problem | ||
Public tax history
Tax history is unavailable.
Climate risks
Neighborhood: S0K
Nearby schools
GreatSchools rating
No schools nearby
We couldn't find any schools near this home.
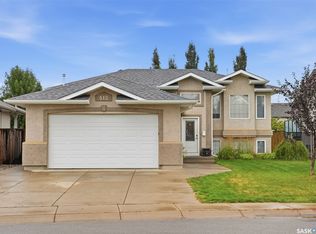
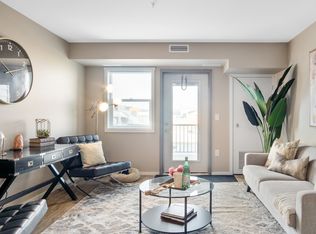
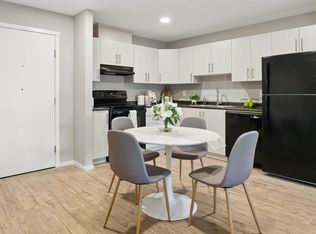
Similar homes
- C$678,5005 bd3 ba1.4k sqft621 Braun Lane, Warman, SK S0K 4S2For Sale
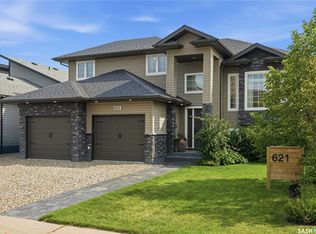 MLS ID #SK044890, Pamela Bernes, RE/MAX North Country. Saskatchewan REALTORS® Association
 - C$579,0005 bd4 ba1.6k sqft812 1st Avenue N, Warman, SK S0K 4S5For Sale
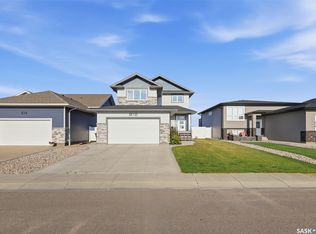 MLS ID #SK048607, Matthew Schmidt, eXp Realty. Saskatchewan REALTORS® Association
 - C$659,9005 bd4 ba1.7k sqft503 8th Avenue E, Watrous, SK S0K 4T0For Sale
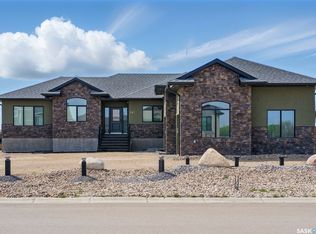 MLS ID #SK046360, Avril Reifferscheid, Realty Executives Watrous. Saskatchewan REALTORS® Association
 - C$464,0004 bd4 ba1.2k sqft416 Redwood Crescent, Warman, SK S0K 0A1For Sale
 MLS ID #SK049728, Grant LaMarsh, 2 Percent Realty Platinum Inc.. Saskatchewan REALTORS® Association
