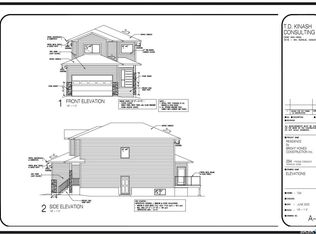
Features & Amenities: -1197 sq. ft Two Storey -3 Bedrooms and 2 1/2 Bathroom -Kitchen with pantry and Island -Soft Close Cabinetry Throughout -LED Light Bulbs Throughout -High-Efficiency Furnace and Power Vented Hot Water Heater -HRV Unit -10 Year Saskatchewan New Home Warranty -GST and PST included in purchase price. GST and PST rebate back to builder. -Front Landscape and walkway is included.
Active
C$401,000
430 Eldorado STREET, Warman, SK S0K 4S3
3beds
3baths
1,197sqft
Single Family Residence
Built in 2026
-- sqft lot
$-- Zestimate®
C$335/sqft
C$-- HOA
What's special
Soft close cabinetry throughoutLed light bulbs throughoutHigh-efficiency furnaceFront landscape and walkway
- 4 days
- 11
- 0
Zillow last checked:
Listing updated:
Listed by:
Ashley Craik Realty Prof. Corp.,
Boyes Group Realty Inc.,
Richard Reimer Realty Pc Ltd.,
Boyes Group Realty Inc.
Source: Saskatchewan REALTORS® Association,MLS®#: SK046480Originating MLS®#: Saskatchewan REALTORS® Association
Facts & features
Interior
Bedrooms & bathrooms
- Bedrooms: 3
- Bathrooms: 3
Primary bedroom
- Features: Room Floor: Carpet
- Level: Second
- Area: 137.5 Square Feet
- Dimensions: 11x12.6
Bedroom
- Features: Room Floor: Carpet
- Level: Second
- Area: 69.42 Square Feet
- Dimensions: 8.2x8.6
Bedroom
- Features: Room Floor: Carpet
- Level: Second
- Area: 92.35 Square Feet
- Dimensions: 9.1x10.2
Other
- Features: Room Floor: Linoleum
- Level: Main
Other
- Features: Room Floor: Linoleum
- Level: Second
Other
- Features: Room Floor: Linoleum
- Level: Second
Dining room
- Features: Room Floor: Linoleum
- Level: Main
- Area: 103.5 Square Feet
- Dimensions: 9x11.6
Kitchen
- Features: Room Floor: Linoleum
- Level: Main
- Area: 108 Square Feet
- Dimensions: 9x12
Living room
- Features: Room Floor: Linoleum
- Level: Main
- Area: 162 Square Feet
- Dimensions: 12x13.6
Heating
- Forced Air, Natural Gas, Heat Recovery Unit
Appliances
- Included: Water Heater
Features
- Central Vac (R.I.)
- Basement: Full,Unfinished,Sump Pump,Concrete,Separate Entry
- Has fireplace: No
Interior area
- Total structure area: 1,197
- Total interior livable area: 1,197 sqft
Property
Parking
- Total spaces: 2
- Parking features: Parking Spaces, Other
Features
- Levels: Two
- Stories: 2
- Exterior features: Lawn Front, Other
- Frontage length: 33.90
Lot
- Dimensions: 104
- Features: Rectangular Lot
Construction
Type & style
- Home type: SingleFamily
- Property subtype: Single Family Residence
Materials
- Siding, Vinyl Siding
- Roof: Asphalt
Condition
- Year built: 2026
Community & HOA
Location
- Region: Warman
Financial & listing details
- Price per square foot: C$335/sqft
- Date on market: 8/25/2026
- Exclusions: Water Softener
- Ownership: Freehold
Price history
| Date | Event | Price |
|---|---|---|
| 8/25/2026 | Listed for sale | C$401,000C$335/sqft |
Source: Saskatchewan REALTORS® Association #SK046480 Report a problem | ||
Public tax history
Tax history is unavailable.
Climate risks
Neighborhood: S0K
Nearby schools
GreatSchools rating
No schools nearby
We couldn't find any schools near this home.
Similar homes
- C$385,8003 bd2 ba1k sqft422 Eldorado STREET, Warman, SK S0K 4S0For Sale
 MLS ID #SK038807, Ashley Craik Realty Prof. Corp., Boyes Group Realty Inc.. Saskatchewan REALTORS® Association
 - C$389,9003 bd3 ba1.2k sqft114 Meadowlark PARK, Warman, SK S0K 0A1For Sale
 MLS ID #SK046413, Edward Ramsey, Choice Realty Systems. Saskatchewan REALTORS® Association
 - C$498,9993 bd3 ba1.4k sqft286 Froese CRESCENT, Warman, SK S0K 4S3For Sale
 MLS ID #SK045951, Mihir Sisodiya, RE/MAX Saskatoon. Saskatchewan REALTORS® Association
 - C$439,9003 bd4 ba1.7k sqftHorizon Estates, Warman, SK S0K 4S4For Sale
 MLS ID #SK046657, Lauri Rose Real Estate P.C. Inc., Boyes Group Realty Inc.. Saskatchewan REALTORS® Association
