
Welcome Home to #97-900 St Andrews Lane, Warman Step inside and you’ll immediately feel at home. This beautifully maintained townhouse welcomes you with a bright, airy entrance featuring soaring ceilings and an abundance of natural light. The main level is designed for comfortable everyday living and effortless entertaining, with an inviting open-concept layout that brings the kitchen, dining area, and living room together. Large windows fill the space with natural light, creating a warm and welcoming atmosphere. Upstairs, the spacious primary bedroom offers a peaceful retreat complete with an elegant 4-piece ensuite. Just a few steps away, you’ll find the convenience of a dedicated laundry room, a second 4-piece bathroom, and two generously sized bedrooms perfect for family, guests, or a home office. The fully developed basement adds even more versatile living space. A convenient 2-piece bathroom is located just steps from the direct entry to the double attached garage. Continue into the finished lower level, where a cozy coffee counter and TV area create the perfect spot to relax. The adjoining guest area features a built-in hide-a-bed, while a spa-inspired 4-piece bathroom makes overnight guests feel right at home. And then there’s the backyard, one of the standout features of this exceptional home. Enjoy your own private outdoor space with no neighbours directly behind you, offering an added sense of privacy and tranquility that is hard to find. What truly sets this home apart is its exceptional condition, bright and spacious feel, thoughtful layout, fully developed basement, direct entry double attached garage, and private yard. It has that coveted “like-new” feeling without the wait of building new. Homes offering this combination of space, condition, privacy, and thoughtful design are a rarity. Come see for yourself why #97-900 St Andrews Lane could be the place you’ve been waiting to call home.
Active
C$439,900
UNIT 97-900 St Andrews LANE, Warman, SK S0K 4S4
3beds
4baths
1,777sqft
Townhouse
Built in 2017
-- sqft lot
$-- Zestimate®
C$248/sqft
C$297/mo HOA
What's special
Abundance of natural lightInviting open-concept layoutSpacious primary bedroomDedicated laundry roomTwo generously sized bedroomsPrivate yard
- 3 days
- 7
- 0
Zillow last checked:
Listing updated:
Listed by:
Lauri Rose Real Estate P.C. Inc.,
Boyes Group Realty Inc.,
Rob Friesen P.C. Inc.,
Boyes Group Realty Inc.
Source: Saskatchewan REALTORS® Association,MLS®#: SK046657Originating MLS®#: Saskatchewan REALTORS® Association
Facts & features
Interior
Bedrooms & bathrooms
- Bedrooms: 3
- Bathrooms: 4
Primary bedroom
- Features: Room Floor: Carpet
- Level: Second
- Area: 159.18 Square Feet
- Dimensions: 13.1x12.2
Bedroom
- Features: Room Floor: Carpet
- Level: Second
- Area: 105 Square Feet
- Dimensions: 10.6x10
Bedroom
- Features: Room Floor: Carpet
- Level: Second
- Area: 98.33 Square Feet
- Dimensions: 10x9.10
Other
- Features: Room Floor: Linoleum
- Level: Main
- Area: 24.89 Square Feet
- Dimensions: 4.8x5.4
Other
- Features: Room Floor: Linoleum
- Level: Second
- Area: 40.83 Square Feet
- Dimensions: 8.2x5
Other
- Features: Room Floor: Vinyl Plank
- Level: Basement
- Area: 45 Square Feet
- Dimensions: 9x5
Other
- Features: Room Floor: Ceramic
- Level: Second
- Area: 68.33 Square Feet
- Dimensions: 13.8x5
Den
- Features: Room Floor: Vinyl Plank
- Level: Basement
- Area: 111 Square Feet
- Dimensions: 12x9.03
Dining room
- Features: Room Floor: Laminate
- Level: Main
- Area: 106.67 Square Feet
- Dimensions: 10.8x10
Family room
- Features: Room Floor: Vinyl Plank
- Level: Basement
- Area: 258.27 Square Feet
- Dimensions: 21.1x12.3
Foyer
- Features: Room Floor: Ceramic
- Level: Main
- Area: 58.56 Square Feet
- Dimensions: 11.4x5.2
Kitchen
- Features: Room Floor: Laminate
- Level: Main
- Area: 106.75 Square Feet
- Dimensions: 10.2x10.6
Laundry
- Features: Room Floor: Linoleum
- Level: Second
- Area: 91.67 Square Feet
- Dimensions: 9.2x10
Living room
- Features: Room Floor: Laminate
- Level: Main
- Area: 249.75 Square Feet
- Dimensions: 18.6x13.6
Utility room
- Features: Room Floor: Concrete
- Level: Basement
Heating
- Forced Air, Natural Gas
Cooling
- Central Air
Appliances
- Included: Water Heater, Gas Water Heater, Dishwasher Built In, Dryer, Refrigerator, Microwave Hood Fan, Stove, Washer, Humidifier
- Laundry: In Unit
Features
- Storage
- Basement: Full,Finished,Sump Pump,Concrete
- Number of fireplaces: 1
- Fireplace features: Gas
Interior area
- Total structure area: 1,777
- Total interior livable area: 1,777 sqft
Video & virtual tour
Property
Parking
- Total spaces: 4
- Parking features: Guest, 2 Car Attached, Concrete Driveway
- Attached garage spaces: 2
- Has uncovered spaces: Yes
Features
- Patio & porch: Deck
- Exterior features: Lawn Back, Lawn Front
- Fencing: Fenced
Lot
- Features: Backs on to Field/Open Space, Trees/Shrubs
Construction
Type & style
- Home type: Townhouse
- Property subtype: Townhouse
- Attached to another structure: Yes
Materials
- Composite Siding, Stone
- Roof: Asphalt
Condition
- Year built: 2017
Community & HOA
HOA
- Has HOA: Yes
- Services included: Common Area Maintenance, Insurance (Common), Maintenance Grounds, Reserve Fund, Snow Removal
- HOA fee: C$297 monthly
Location
- Region: Warman
Financial & listing details
- Price per square foot: C$248/sqft
- Annual tax amount: C$3,855
- Date on market: 8/26/2026
- Exclusions: Water Softener
- Ownership: Condominium
Price history
| Date | Event | Price |
|---|---|---|
| 8/26/2026 | Listed for sale | C$439,900C$248/sqft |
Source: Saskatchewan REALTORS® Association #SK046657 Report a problem | ||
Public tax history
Tax history is unavailable.
Climate risks
Neighborhood: S0K
Nearby schools
GreatSchools rating
No schools nearby
We couldn't find any schools near this home.
- C$379,9003 bd3 ba1.4k sqft900 Saint Andrews Ln #39, Warman, SK S0K4S4For Sale

- C$405,0003 bd3 ba1.7k sqft900 Saint Andrews Ln #66, Warman, SK S0K4S4For Sale
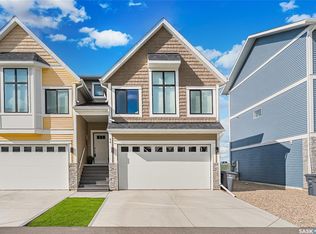
- C$2,3503 bd3 ba1.3k sqft900 Saint Andrews Ln, Warman, SK S0K4S4For Rent

- C$--3 bd3 ba1.3k sqft900 Saint Andrews Ln #1032785, Warman, SK S0K4S4Off Market

Similar homes
- C$459,9003 bd2 ba1.4k sqft312 3rd STREET W, Warman, SK S0K 4S2For Sale
 MLS ID #SK046619, Morgan Wotherspoon, Realty Executives Saskatoon. Saskatchewan REALTORS® Association
 - C$450,0003 bd2 ba1.2k sqft618 Deer COURT, Warman, SK S0K 4S0For Sale
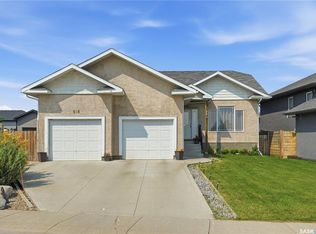 MLS ID #SK043772, Kevin Leuschen Realty Prof. Corp., Coldwell Banker Signature. Saskatchewan REALTORS® Association
 - C$549,9004 bd3 ba1.2k sqft5 Brooklyn COURT, Warman, SK S0K 0A1For Sale
 MLS ID #SK046465, Derrick Stretch, Derrick Stretch Realty Inc.. Saskatchewan REALTORS® Association
 - C$469,9003 bd4 ba1.7k sqftLiving Stone, Saskatoon, SK S7T 1C9For Sale
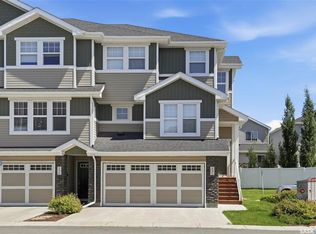 MLS ID #SK046747, Paul Maczek, Realty Executives Saskatoon. Saskatchewan REALTORS® Association
