Welcome home to easy, low-maintenance condo living in the heart of Martensville! This well-appointed 2-bedroom, 1.5-bathroom condo offers a functional layout, beautiful north-facing views, heated underground parking, and an impressive amount of storage, all while being close to the amenities you need. The bright, open-concept living and kitchen area provides a welcoming space for both everyday living and entertaining. The two bedrooms are thoughtfully positioned on opposite sides of the living area, offering added privacy. The primary bedroom features a convenient 2-piece ensuite, while in-suite laundry adds to the functionality and convenience of the home. Step outside onto your private deck and enjoy the north-facing views. It’s the perfect spot to enjoy your morning coffee, relax with a good book, or unwind on a summer evening. One of the standout features of this condo is the heated underground parking stall, complete with a large, private storage unit located directly beside it. The additional storage is ideal for seasonal items, sporting equipment, and everyday extras, while direct access from the heated garage makes coming and going during Saskatchewan winters a breeze. The well-maintained building also offers a spacious common area complete with a kitchenette and bathroom. This versatile space is perfect for larger gatherings, family celebrations, or socializing with neighbours. Whether you’re looking for your first home, downsizing, or simply want a low-maintenance lifestyle, this condo offers comfort, convenience, and functionality in a great Martensville location. Move in and enjoy all the benefits of condo living without the hassle of exterior maintenance.
Active
C$255,000
UNIT 114-100 1st AVENUE S, Martensville, SK S0K 2T0
2beds
2baths
1,001sqft
Condominium
Built in 1997
-- sqft lot
$-- Zestimate®
C$255/sqft
C$345/mo HOA
What's special
Functional layoutBeautiful north-facing viewsImpressive amount of storageIn-suite laundry
- 1 day |
- 5 |
- 0 |
Zillow last checked:
Listing updated:
Listed by:
Coral-lee Carter,
Boyes Group Realty Inc.,
Lauri Rose Real Estate P.C. Inc.,
Boyes Group Realty Inc.
Source: Saskatchewan REALTORS® Association,MLS®#: SK046453Originating MLS®#: Saskatchewan REALTORS® Association
Facts & features
Interior
Bedrooms & bathrooms
- Bedrooms: 2
- Bathrooms: 2
Primary bedroom
- Features: Room Floor: Carpet
- Level: Main
- Area: 139.33 Square Feet
- Dimensions: 14.08x9.06
Bedroom
- Features: Room Floor: Carpet
- Level: Main
- Area: 92.08 Square Feet
- Dimensions: 10.10x8.06
Other
- Features: Room Floor: Linoleum
- Level: Main
- Area: 23.76 Square Feet
- Dimensions: 4.11x4.10
Other
- Features: Room Floor: Linoleum
- Level: Main
- Area: 37.69 Square Feet
- Dimensions: 4.11x7.08
Dining room
- Features: Room Floor: Carpet
- Level: Main
- Area: 143.06 Square Feet
- Dimensions: 15.09x9.01
Kitchen
- Features: Room Floor: Linoleum
- Level: Main
- Area: 91 Square Feet
- Dimensions: 8.08x10.06
Laundry
- Features: Room Floor: Linoleum
- Level: Main
- Area: 48.75 Square Feet
- Dimensions: 9.09x5
Living room
- Features: Room Floor: Carpet
- Level: Main
- Area: 168.1 Square Feet
- Dimensions: 11.01x15.02
Heating
- Baseboard, Hot Water
Cooling
- Wall Unit(s)
Appliances
- Included: Dishwasher Built In, Dryer, Refrigerator, Stove, Washer
- Laundry: In Unit
Features
- Elevator, Storage
- Windows: Window Treatments
- Has fireplace: No
Interior area
- Total structure area: 1,001
- Total interior livable area: 1,001 sqft
Property
Parking
- Total spaces: 1
- Parking features: Guest, Underground, Heated Garage
- Has garage: Yes
- Covered spaces: 1
- Details: Exclusive Use Parking
Accessibility
- Accessibility features: Wheelchair Access, Accessible by Wheel Chair
Features
- Exterior features: Balcony
Construction
Type & style
- Home type: Condo
- Property subtype: Condominium
- Attached to another structure: Yes
Materials
- Stucco
- Roof: Asphalt
Condition
- Year built: 1997
Community & HOA
Community
- Features: Amenities Room, Elevator
HOA
- Has HOA: Yes
- Services included: Common Area Maintenance, Maintenance Structure, Trash, Heat, Insurance (Common), Maintenance Grounds, Reserve Fund, Sewer, Snow Removal, Water
- HOA fee: C$345 monthly
Location
- Region: Martensville
Financial & listing details
- Price per square foot: C$255/sqft
- Annual tax amount: C$2,508
- Date on market: 8/25/2026
- Exclusions: Water Heater
- Ownership: Condominium
Price history
| Date | Event | Price |
|---|---|---|
| 8/25/2026 | Listed for sale | C$255,000C$255/sqft |
Source: Saskatchewan REALTORS® Association #SK046453 Report a problem | ||
Public tax history
Tax history is unavailable.
Climate risks
Neighborhood: S0K
Nearby schools
GreatSchools rating
No schools nearby
We couldn't find any schools near this home.
- C$---- bd-- ba-- sqft6 2nd Ave N, Neuanlage, SK S0K0A1Off Market
- C$149,0002 bd1 ba450 sqft30 1st Ave N, Martensville, SK S0K0A1For Sale

- C$--1.65 acres418 3rd St S, Martensville, SK S0K2T0Off Market
- C$---- bd-- ba-- sqft205 1st Ave #203, Pathlow, SK S0K0A1Off Market
- C$444,0004 bd2 ba1k sqft521 1st Ave S, Martensville, SK S0K2T0For Sale
- C$--4 bd3 ba1.1k sqft210 2nd Ave N, St. Brieux, SK S0K2T2Off Market
- C$--5 bd3 ba1.1k sqft213 2nd Ave N, Crystal Springs, SK S0K2T2Off Market
- C$539,0004 bd4 ba1.6k sqft418 Fehr Cres, Martensville, SK S0K0A2For Sale
Similar homes
- C$289,9003 bd2 ba636 sqft112 Hiebert Cres #1, Martensville, SK S0K 2T2For Sale
 Century 21 Canada
 - C$259,9003 bd2 ba660 sqftHiebert Crescent Town Homes, Martensville, SK S0K 2T2For Sale
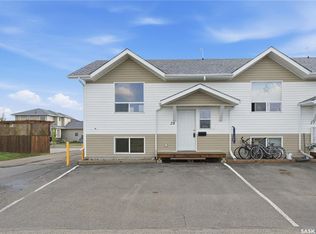 MLS ID #SK045425, Lacey Cossette, Realty Executives Saskatoon. Saskatchewan REALTORS® Association
 - C$249,0002 bd2 ba1.1k sqftUNIT 201-3140 Louise STREET, Saskatoon, SK S7J 3L8For Sale
 MLS ID #SK046203, Mihir Sisodiya, RE/MAX Saskatoon. Saskatchewan REALTORS® Association
 - C$278,9002 bd1 ba1k sqftChaparral Ridge, Martensville, SK S0K 0A2For Sale
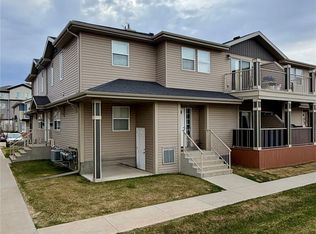 MLS ID #SK031674, Laura Balyski, Century 21 Fusion. Saskatchewan REALTORS® Association
 - C$267,9002 bd1 ba954 sqftGinger Lofts, Saskatoon, SK S7W 0M1For SaleMLS ID #SK046600, Brody Reimer, Coldwell Banker Signature. Saskatchewan REALTORS® Association
- C$299,9002 bd2 ba1.4k sqftSpruce Grove Estates, Saskatoon, SK S7N 4P2For SaleMLS ID #SK046310, Travis Nutting, Realty Executives Saskatoon. Saskatchewan REALTORS® Association
- C$244,9002 bd2 ba810 sqftVenitian Place, Saskatoon, SK S7S 1N1For SaleMLS ID #SK043315, Jordan Bula, Realty Executives Saskatoon. Saskatchewan REALTORS® Association
- C$339,9002 bd2 ba1k sqft215 Augusta BOULEVARD, Warman, SK S0K 4S1For SaleMLS ID #SK046365, Adam Humenuik, Boyes Group Realty Inc.. Saskatchewan REALTORS® Association
- C$184,9002 bd1 ba850 sqftFairway Manor, Saskatoon, SK S7H 5L5For SaleMLS ID #SK046342, Warren Ens, TRCG The Realty Consultants Group. Saskatchewan REALTORS® Association
- C$289,9002 bd2 ba990 sqftManhattan, Saskatoon, SK S7H 5T2For SaleMLS ID #SK045424, Jessica Nakrayko, Coldwell Banker Signature. Saskatchewan REALTORS® Association
- C$249,9002 bd1 ba1.1k sqftThe Wycliffe, Saskatoon, SK S7K 2J6For SaleMLS ID #SK040130, Ernesto Vigonte, Realty ONE Group Dynamic. Saskatchewan REALTORS® Association
- C$249,9002 bd1 ba968 sqftThe Montierra, Saskatoon, SK S7R 0K8For SaleMLS ID #SK045529, Ivan Toledo, RE/MAX Saskatoon. Saskatchewan REALTORS® Association
- C$179,9002 bd1 ba791 sqftGreenside Manor, Saskatoon, SK S7H 5L3For SaleMLS ID #SK046490, Gregg Bamford, Coldwell Banker Signature. Saskatchewan REALTORS® Association
- C$312,5002 bd2 ba959 sqftThe Banks, Saskatoon, SK S7M 1M7For SaleMLS ID #SK046064, Slade Desrochers, TRCG The Realty Consultants Group. Saskatchewan REALTORS® Association
- C$259,9002 bd1 ba941 sqftUNIT 1207-320 5th AVENUE N, Saskatoon, SK S7K 2P5For SaleMLS ID #SK039962, Sheri Willick Realty P.C. Inc., Coldwell Banker Signature. Saskatchewan REALTORS® Association
- C$299,9002 bd1 ba978 sqftThe Hallmark, Saskatoon, SK S7K 7A9For SaleMLS ID #SK045590, Sunny Li, L&T Realty Ltd.. Saskatchewan REALTORS® Association
- C$259,0003 bd2 ba1.3k sqftForest Grove Village, Saskatoon, SK S7N 2E5For SaleMLS ID #SK045922, Bradley Dao, Boyes Group Realty Inc.. Saskatchewan REALTORS® Association
- C$244,9002 bd2 ba850 sqft720 Baltzan Blvd #103, Saskatoon, SK S7W 0W6For SaleCentury 21 Canada
- C$225,0001 bd1 ba664 sqftDaxton Ii, Saskatoon, SK S7S 0B1For SaleMLS ID #SK046225, Sheila Ashdown, Century 21 Fusion. Saskatchewan REALTORS® Association
- C$304,9993 bd2 ba1.2k sqftMeadowview Point Condominium, Saskatoon, SK S7W 0Y9For SaleMLS ID #SK046563, Inesh Rai, Realty Executives Saskatoon. Saskatchewan REALTORS® Association
