Welcome to this beautifully maintained 4 bedroom bungalow, proudly offered by its original owner. Nestled in a sought-after family friendly neighbourhood, across the street from a park, this home has been meticulously cared for and is truly move-in ready! The fully finished interior offers comfortable & spacious living on both main and basement. Outside you'll fall in love with the private backyard oasis, featuring mature trees, lush perennial gardens, a handy tool shed & spacious back deck complete with glass privacy walls & automatic awning - perfect for entertaining all summer long! New shingles in 2025, double attached garage and an abundance of storage space make this home stand out! It is a rare opportunity to own a home that has been as well loved as this one has been from the day it was built!
Conditional sale
C$499,900
630 1st AVENUE N, Martensville, SK S0K 2T2
4beds
3baths
1,168sqft
Single Family Residence
Built in 2008
6,834 Square Feet Lot
$-- Zestimate®
C$428/sqft
C$-- HOA
What's special
Fully finished interiorPrivate backyard oasisMature treesLush perennial gardensHandy tool shedSpacious back deckGlass privacy walls
- 39 days |
- 100 |
- 0 |
Zillow last checked:
Listing updated:
Listed by:
Abbie Houston,
RE/MAX Revolution Realty
Source: Saskatchewan REALTORS® Association,MLS®#: SK042582Originating MLS®#: Saskatchewan REALTORS® Association
Facts & features
Interior
Bedrooms & bathrooms
- Bedrooms: 4
- Bathrooms: 3
Primary bedroom
- Features: Room Floor: Carpet
- Level: Main
- Area: 149.72 Square Feet
- Dimensions: 12'10x11'08
Bedroom
- Features: Room Floor: Carpet
- Level: Main
- Area: 100 Square Feet
- Dimensions: 10'x10'
Bedroom
- Features: Room Floor: Carpet
- Level: Main
- Area: 106.77 Square Feet
- Dimensions: 10'05x10'03
Bedroom
- Features: Room Floor: Carpet
- Level: Basement
- Area: 114.58 Square Feet
- Dimensions: 11'x10'05
Other
- Features: Room Floor: Tile
- Level: Basement
- Area: 46.5 Square Feet
- Dimensions: 9'x5'02
Other
- Features: Room Floor: Linoleum
- Level: Main
- Area: 45.52 Square Feet
- Dimensions: 7'11x5'09
Other
- Features: Room Floor: Linoleum
- Level: Main
- Area: 44.44 Square Feet
- Dimensions: 8'04x5'04
Dining room
- Features: Room Floor: Linoleum
- Level: Main
- Area: 98.3 Square Feet
- Dimensions: 12'05x7'11
Family room
- Features: Room Floor: Carpet
- Level: Basement
- Area: 297.5 Square Feet
- Dimensions: 21'x14'02
Kitchen
- Features: Room Floor: Linoleum
- Level: Main
- Area: 173.33 Square Feet
- Dimensions: 13'04x13'
Living room
- Features: Room Floor: Carpet
- Level: Main
- Area: 252.65 Square Feet
- Dimensions: 16'09x15'01
Other
- Features: Room Floor: Carpet
- Level: Basement
- Area: 100.21 Square Feet
- Dimensions: 10'10x9'03
Porch
- Features: Room Floor: Linoleum
- Level: Main
- Area: 52.03 Square Feet
- Dimensions: 10'07x4'11
Storage
- Features: Room Floor: Concrete
- Level: Basement
- Area: 128 Square Feet
- Dimensions: 24'x5'04
Utility room
- Features: Room Floor: Concrete
- Level: Basement
- Area: 198.23 Square Feet
- Dimensions: 14'05x13'09
Heating
- Forced Air, Natural Gas
Cooling
- Central Air
Appliances
- Included: Water Heater, Gas Water Heater, Dishwasher Built In, Refrigerator, Exhaust Fan, Stove
Features
- T.V. Mounts
- Windows: Window Treatments
- Basement: Full,Finished,Sump Pump,Concrete
- Has fireplace: No
Interior area
- Total structure area: 1,168
- Total interior livable area: 1,168 sqft
Property
Parking
- Total spaces: 2
- Parking features: 2 Car Attached, Parking Pad, Garage Door Opnr/Control(S), Double Driveway, Interlocking Block
- Attached garage spaces: 2
- Has uncovered spaces: Yes
- Details: Parking Size: 24.0x22.0
Features
- Patio & porch: Deck
- Exterior features: Lawn Back, Lawn Front
- Fencing: Fenced
- Frontage length: 51.00
Lot
- Size: 6,834 Square Feet
- Dimensions: 134
- Features: Rectangular Lot, Trees/Shrubs, Underground Sprinkler
Details
- Additional structures: Shed(s)
Construction
Type & style
- Home type: SingleFamily
- Architectural style: Bungalow
- Property subtype: Single Family Residence
Materials
- Siding, Vinyl Siding
- Roof: Asphalt
Condition
- Year built: 2008
Community & HOA
Location
- Region: Martensville
Financial & listing details
- Price per square foot: C$428/sqft
- Annual tax amount: C$4,329
- Date on market: 7/15/2026
- Exclusions: Water Softener
- Ownership: Freehold
Price history
| Date | Event | Price |
|---|---|---|
| 7/15/2026 | Listed for sale | C$499,900C$428/sqft |
Source: Saskatchewan REALTORS® Association #SK042582 Report a problem | ||
Public tax history
Tax history is unavailable.
Climate risks
Neighborhood: S0K
Nearby schools
GreatSchools rating
No schools nearby
We couldn't find any schools near this home.
- C$--3 bd2 ba-- sqft1-112 Hiebert Cres #1, Martensville, SK S0K2T2Off Market
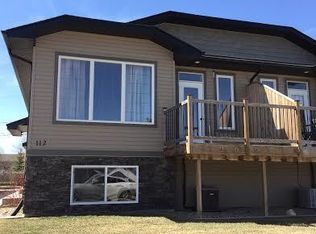
- C$289,9003 bd2 ba636 sqft112 Hiebert Cres #1, Martensville, SK S0K2T2For Sale

- C$--5 bd3 ba1.1k sqft213 2nd Ave N, Crystal Springs, SK S0K2T2Off Market
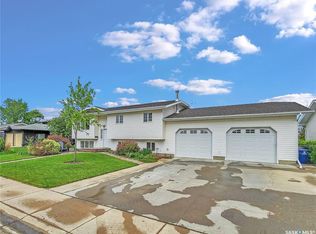
- C$--4 bd3 ba1.1k sqft210 2nd Ave N, St. Brieux, SK S0K2T2Off Market
- C$---- bd-- ba-- sqft205 1st Ave #203, Pathlow, SK S0K0A1Off Market
- C$259,9003 bd2 ba660 sqft200 Hiebert Cres #28, Martensville, SK S0K2T2For Sale
- C$699,9005 bd3 ba1.8k sqft433 4th St N, Martensville, SK S0K2T2For Sale
- C$--5 bd4 ba2.3k sqft501 5th Ave N, Leroy, SK S0K2T2Off Market
Similar homes
- C$444,0004 bd2 ba1k sqft521 1st AVENUE S, Martensville, SK S0K 2T0For Sale
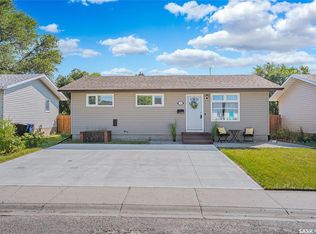 MLS ID #SK045945, Tarren Newhouse, TRCG The Realty Consultants Group. Saskatchewan REALTORS® Association
 - C$449,9003 bd2 ba1k sqft1051 Parr Hill DRIVE, Martensville, SK S0K 2T1For Sale
 MLS ID #SK046000, Karrylle Sending, eXp Realty. Saskatchewan REALTORS® Association
 - C$539,0004 bd4 ba1.6k sqft418 Fehr CRESCENT, Martensville, SK S0K 2T0For Sale
 MLS ID #SK041754, Shantelle R McCrea, TRCG The Realty Consultants Group. Saskatchewan REALTORS® Association
 - C$549,9003 bd4 ba1.4k sqft158 Cowan CRESCENT, Martensville, SK S0K 0A2For Sale
 MLS ID #SK042888, Ryan Black, 2 Percent Realty Platinum Inc.. Saskatchewan REALTORS® Association
 - C$289,9003 bd2 ba636 sqft112 Hiebert Cres #1, Martensville, SK S0K 2T2For SaleCentury 21 Canada
- C$589,9005 bd3 ba1k sqft204 Quessy DRIVE, Martensville, SK S0K 0A2For SaleMLS ID #SK044858, Edward Ramsey, Choice Realty Systems. Saskatchewan REALTORS® Association
- C$469,9004 bd3 ba1.1k sqft201 1st AVENUE N, Warman, SK S0K 4S0For SaleMLS ID #SK044457, Kent Braaten, Century 21 Fusion. Saskatchewan REALTORS® Association
- C$559,9005 bd3 ba1.1k sqft512 Ens LANE, Warman, SK S0K 4S0For SaleMLS ID #SK045732, Ginny Bradford, Realty Executives Saskatoon. Saskatchewan REALTORS® Association
- C$579,9004 bd3 ba1.3k sqft506 Antler CRESCENT, Warman, SK S0K 4S1For SaleMLS ID #SK046197, Michelle Butler, Royal LePage Saskatoon Real Estate. Saskatchewan REALTORS® Association
- C$649,9004 bd3 ba1.3k sqft128 Kinsmen CRESCENT, Martensville, SK S0K 0A2For SaleMLS ID #SK044260, Bernice Symak, Flex Realty. Saskatchewan REALTORS® Association
- C$479,9005 bd3 ba1.1k sqft202 Haichert St, Warman, SK S0K 4S3For SaleCentury 21 Canada
- C$579,9005 bd3 ba1.1k sqft857 Reimer ROAD, Martensville, SK S0K 0A2For SaleMLS ID #SK043204, Joanne Kerr, RE/MAX Saskatoon. Saskatchewan REALTORS® Association
- C$699,9004 bd4 ba1.5k sqft400 Stone TERRACE, Martensville, SK S0K 0A2For SaleMLS ID #SK045260, Dan Gaudet, Barry Chilliak Realty Inc.. Saskatchewan REALTORS® Association
- C$469,9004 bd3 ba1.2k sqft510 4th STREET W, Warman, SK S0K 4S0For SaleMLS ID #SK044795, Joshua Epp, Realty Executives Saskatoon. Saskatchewan REALTORS® Association
- C$419,0003 bd3 ba1.3k sqft103 Haichert STREET, Warman, SK S0K 4S0For SaleMLS ID #SK041020, Yana Adamovics, Century 21 Fusion. Saskatchewan REALTORS® Association
- C$579,9005 bd3 ba1.3k sqft211 Crenshaw WAY, Warman, SK S0K 4S1For SaleMLS ID #SK046268, Laura Balyski, Century 21 Fusion. Saskatchewan REALTORS® Association
- C$259,9003 bd2 ba660 sqftHiebert Crescent Town Homes, Martensville, SK S0K 2T2For SaleMLS ID #SK045425, Lacey Cossette, Realty Executives Saskatoon. Saskatchewan REALTORS® Association
- C$460,9994 bd4 ba1.4k sqft526 Maple CRESCENT, Warman, SK S0K 4S2For SaleMLS ID #SK042994, Gagan Sidhu, Boyes Group Realty Inc.. Saskatchewan REALTORS® Association
- C$469,0005 bd3 ba1k sqft407 Wathaman CRESCENT, Saskatoon, SK S7K 4P8For SaleMLS ID #SK046094, Jody Cross, Boyes Group Realty Inc.. Saskatchewan REALTORS® Association
- C$549,9004 bd3 ba1.2k sqft635 Redwood CRESCENT, Warman, SK S0K 4S2For SaleMLS ID #SK044333, Brad Hyde Realty Prof. Corp., Boyes Group Realty Inc.. Saskatchewan REALTORS® Association
