Welcome to this 1,029-square-foot, three-bedroom, three-bathroom home located on a developing street in the thriving community of Waldheim. This move-in-ready home offers a practical layout with plenty of space for a family, first-time buyer, or anyone looking for a comfortable home in a growing community. The property features three bedrooms and three bathrooms, providing excellent flexibility for everyday living and guests. A two-car attached garage offers plenty of room for vehicles, storage and recreational equipment while providing convenient access to the home. Step outside and enjoy the deck, perfect for morning coffee, summer barbecues or relaxing with family and friends. Situated on a developing cul-de-sac, this home offers a quieter setting with the potential for a great family-oriented neighbourhood. Waldheim is an excellent place to raise a family, with a K–12 school serving the community. Recreation is a major part of the community, with a nine-hole grass-green golf course and modern hockey arena and curling rink facility. Located just 51 kilometres from the Saskatoon North Costco, Waldheim provides a convenient commute to Saskatoon, Warman and Martensville while offering the benefits of small-town living. If you're looking for an affordable, move-in-ready home with a double attached garage in a growing Saskatchewan community, this property deserves a look.
Active
C$450,000
204 Willow Crescent, Waldheim, SK S0K 4R0
3beds
3baths
1,029sqft
Single Family Residence
Built in 2022
7,405 Square Feet Lot
$-- Zestimate®
C$437/sqft
C$-- HOA
What's special
Practical layoutTwo-car attached garage
- 35 days
- 7
- 0
Zillow last checked:
Listing updated:
Listed by:
Kelly Reimer,
RE/MAX North Country
Source: Saskatchewan REALTORS® Association,MLS®#: SK051095Originating MLS®#: Saskatchewan REALTORS Association
Facts & features
Interior
Bedrooms & bathrooms
- Bedrooms: 3
- Bathrooms: 3
Primary bedroom
- Description: Flooring: Plank,Vinyl
- Level: Main
- Dimensions: 9.60 x 11.70
Bedroom
- Description: Flooring: Plank,Vinyl
- Level: Main
- Dimensions: 8.90 x 8.50
Bedroom
- Description: Flooring: Plank,Vinyl
- Level: Main
- Dimensions: 8.60 x 8.50
Bathroom
- Description: Flooring: Linoleum
- Features: Four Piece Bathroom
- Level: Main
- Dimensions: 4.11 x 8.40
Bathroom
- Description: Flooring: Linoleum
- Features: Four Piece Bathroom
- Level: Main
- Dimensions: 7.11 x 4.11
Bathroom
- Description: Flooring: Linoleum
- Features: Three Piece Bathroom
- Level: Basement
- Dimensions: 4.10 x 7.50
Dining room
- Description: Flooring: Plank,Vinyl
- Level: Main
- Dimensions: 8.00 x 6.60
Kitchen
- Description: Flooring: Plank,Vinyl
- Level: Main
- Dimensions: 9.90 x 8.80
Living room
- Description: Flooring: Plank,Vinyl
- Level: Main
- Dimensions: 13.40 x 11.00
Other
- Description: Flooring: Concrete
- Level: Basement
- Dimensions: 23.00 x 13.00
Other
- Description: Flooring: Concrete
- Level: Basement
- Dimensions: 23.00 x 14.60
Heating
- Forced Air, Natural Gas
Cooling
- Central Air
Appliances
- Included: Gas Water Heater, Dryer, Dishwasher, Microwave Hood Fan, Refrigerator, Stove, Washer
Features
- Basement: Full,Partially Finished,Sump Pump
Interior area
- Total interior livable area: 1,029 sqft
Property
Parking
- Total spaces: 4
- Parking features: Attached, Driveway, Two Car Garage, Gravel, Parking Space(s)
- Attached garage spaces: 2
- Has uncovered spaces: Yes
- Details: Double Drive, Gravel Drive,
Lot
- Size: 7,405 Square Feet
- Dimensions: 54.00 x 136
- Features: Rectangular, Rectangular Lot, Back Yard, Front Yard
Construction
Type & style
- Home type: SingleFamily
- Architectural style: Bi-Level
- Property subtype: Single Family Residence
Materials
- Stone Veneer, Vinyl Siding, Wood Frame, ICFs (Insulated Concrete Forms)
- Roof: Asphalt,Shingle
Condition
- Year built: 2022
Community & HOA
Location
- Region: Waldheim
Financial & listing details
- Price per square foot: C$437/sqft
- Annual tax amount: C$2,945
- Date on market: 10/14/2026
- Ownership: Freehold
Price history
| Date | Event | Price |
|---|---|---|
| 10/14/2026 | Listed for sale | C$450,000C$437/sqft |
Source: Saskatchewan REALTORS® Association #SK051095 Report a problem | ||
Public tax history
Tax history is unavailable.
Climate risks
Neighborhood: S0K
Nearby schools
GreatSchools rating
No schools nearby
We couldn't find any schools near this home.
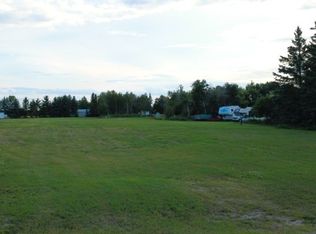

Similar homes
- C$374,9004 bd3 ba1.3k sqft5012 Central Avenue, Waldheim, SK S0K 4R0For Sale
 MLS ID #SK047008, Dianne Peters, Century 21 Fusion. Saskatchewan REALTORS® Association
- C$299,0003 bd1 ba1.2k sqft324 Penner Street, Waldheim, SK S0K 4R0For Sale
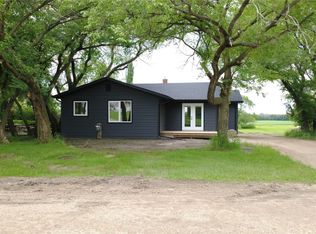 MLS ID #SK051909, Dianne Peters, Century 21 Fusion. Saskatchewan REALTORS® Association
- C$284,9004 bd1 ba1.1k sqft213 Main Street N, Waldheim, SK S0K 4R0For Sale
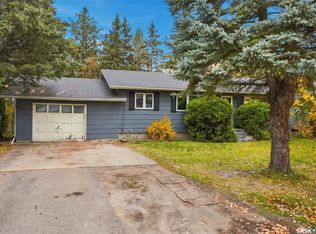 MLS ID #SK053110, Dennis Wiebe, eXp Realty. Saskatchewan REALTORS® Association
- C$379,9002 bd2 ba1.4k sqft106 1st Street, Corman Park Rm No 344, SK S0K 4S5For Sale
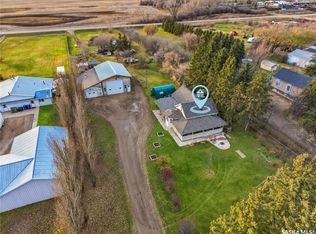 MLS ID #SK053144, Joshua Epp, Realty Executives Saskatoon. Saskatchewan REALTORS® Association
