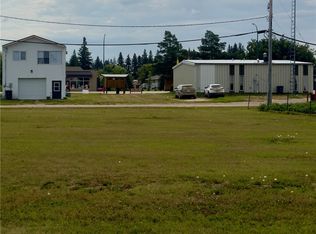
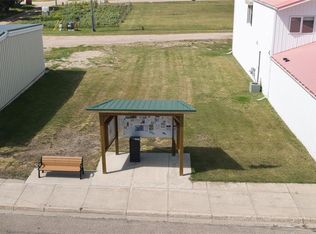
Welcome to 213 Main St Waldheim, a nice quiet street, large lot, and close to the K to 12 school. This house is also close to the rec complex/skating, curling rink, and also is a short walk to the park located in the centre of town. Waldheim has a variety of businesses, gas station, hardware/lumber yard, and churches.
You will find a town that is extremely well looked after, paved streets and excellent winter and summer upkeep.
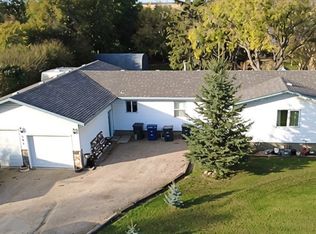
The house is a 4 bedroom, 2 up, 2 down, with 2 bathrooms, 1 up, 1 down, the basement bathroom needs a bit of finishing. The kitchen/dining area has lots of space, and the living room has south facing windows, giving lots of light. The basement is mostly completed and only needs some ceiling and floor work to finish it. Main floor laundry, open kitchen and dining area, with an open living room makes this a very comfortable family home. A single attached garage is insulated.
The backyard is large, with a back alley access. There is room in the backyard for a variety of needs/wants.
The location of this home, local amenities for families, the upkeep of Waldheim makes this a perfect home and area to raise your family. A great location, town and house that is affordable. Contact your agent of choice to book a viewing. Wednesdays only for viewing in the month of November.
Active
C$284,900
213 Main Street N, Waldheim, SK S0K 4R0
4beds
1baths
1,190sqft
Single Family Residence
Built in 1979
148 Square Feet Lot
$-- Zestimate®
C$239/sqft
C$-- HOA
What's special
Large lotMain floor laundry
- 2 days
- 4
- 0
Zillow last checked:
Listing updated:
Listed by:
Dennis Wiebe,
eXp Realty
Source: Saskatchewan REALTORS® Association,MLS®#: SK053110Originating MLS®#: Saskatchewan REALTORS Association
Facts & features
Interior
Bedrooms & bathrooms
- Bedrooms: 4
- Bathrooms: 1
Primary bedroom
- Description: Flooring: Laminate
- Level: Main
- Dimensions: 13.70 x 11.70
Bedroom
- Description: Flooring: Laminate
- Level: Main
- Dimensions: 10.60 x 10.60
Bedroom
- Description: Flooring: Concrete
- Level: Basement
- Dimensions: 12.60 x 11.00
Bedroom
- Description: Flooring: Concrete
- Level: Basement
- Dimensions: 12.10 x 9.10
Bathroom
- Description: Flooring: Tile
- Features: Four Piece Bathroom
- Level: Main
- Dimensions: 10.00 x 4.11
Dining room
- Description: Flooring: Laminate
- Level: Main
- Dimensions: 13.10 x 8.40
Family room
- Description: Flooring: Concrete
- Level: Basement
- Dimensions: 25.60 x 12.80
Kitchen
- Description: Flooring: Laminate
- Level: Main
- Dimensions: 13.30 x 10.60
Laundry
- Description: Flooring: Laminate
- Level: Main
- Dimensions: 9.10 x 6.40
Living room
- Description: Flooring: Laminate
- Level: Main
- Dimensions: 20.40 x 13.60
Utility room
- Description: Flooring: Concrete
- Level: Basement
- Dimensions: 13.50 x 13.50
Heating
- Natural Gas
Appliances
- Included: Gas Water Heater, Dryer, Dishwasher, Freezer, Refrigerator, Stove, Washer
Features
- Kitchen Exhaust Fan
- Basement: Block,Full,Partially Finished
Interior area
- Total interior livable area: 1,190 sqft
Property
Parking
- Total spaces: 3
- Parking features: Attached, One Car Garage, Parking Space(s)
- Attached garage spaces: 1
- Details: , Garage Door Remote Num:0
Features
- Exterior features: Play Structure
- Fencing: Partial
Lot
- Size: 148 Square Feet
- Dimensions: 70.00
- Features: Back Yard, Front Yard
Details
- Additional structures: Shed(s)
Construction
Type & style
- Home type: SingleFamily
- Architectural style: Bungalow
- Property subtype: Single Family Residence
Materials
- Wood Frame
- Roof: Asphalt,Shingle
Condition
- Year built: 1979
Community & HOA
Location
- Region: Waldheim
Financial & listing details
- Price per square foot: C$239/sqft
- Annual tax amount: C$2,302
- Date on market: 11/12/2026
- Ownership: Freehold
Price history
| Date | Event | Price |
|---|---|---|
| 11/12/2026 | Listed for sale | C$284,900C$239/sqft |
Source: Saskatchewan REALTORS® Association #SK053110 Report a problem | ||
Public tax history
Tax history is unavailable.
Climate risks
Neighborhood: S0K
Nearby schools
GreatSchools rating
No schools nearby
We couldn't find any schools near this home.

Similar homes
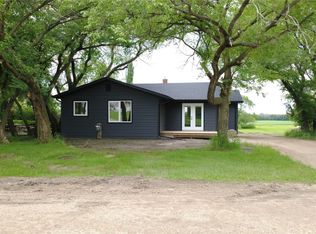
- C$299,0003 bd1 ba1.2k sqft324 Penner Street, Waldheim, SK S0K 4R0For Sale
 MLS ID #SK051909, Dianne Peters, Century 21 Fusion. Saskatchewan REALTORS® Association
- C$374,9004 bd3 ba1.3k sqft5012 Central Avenue, Waldheim, SK S0K 4R0For Sale
 MLS ID #SK047008, Dianne Peters, Century 21 Fusion. Saskatchewan REALTORS® Association
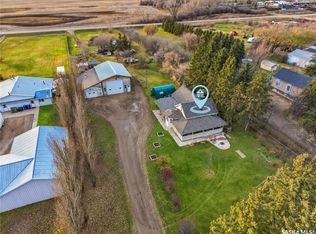
- C$379,9002 bd2 ba1.4k sqft106 1st Street, Corman Park Rm No 344, SK S0K 4S5For Sale
 MLS ID #SK053144, Joshua Epp, Realty Executives Saskatoon. Saskatchewan REALTORS® Association
- C$419,9005 bd2 ba1.5k sqft506 2nd Avenue S, Hepburn, SK S0K 1Z0For Sale
 MLS ID #SK052887, Dianne Peters, Century 21 Fusion. Saskatchewan REALTORS® Association
