For more information, please click the "More Information" button.
Welcome to your dream acreage with all the amenities of small town living - just 50 minutes from Saskatoon. This unique & charming property is 1.5 acres on the quiet edge of town with a completely renovated 2 bedroom, 1 loft (can be used as a bedroom), 1 bath farmhouse. The house features original hardwood floors with matching fir trim, upgraded windows, & thoughtful design elements throughout. Recent updates include: washer & dryer (2026), HE Furnace (2021), On-Demand Water Heater (2022), & In-Floor Heat (2020). The property boasts mature trees, a hardy fruit orchard (apples, haskaps, raspberries, plums, & currant). There are extensive perennial herb & annual gardens with more than enough for family provision or serious income potential. You can enjoy the spacious private yard & gorgeous sunsets on the large new deck. There is a beautifully finished granny cottage adjacent to the house with power that can be used as a work space/studio, a large & well-maintained barn (w/ power), another large shop building, & two smaller sheds. The 1.5 acres is also split over 2 parcels - perfect for an additional home or investment. Blaine Lake is a growing with a new school, RO water treatment (great for appliance longevity), & active community. This property is walkable to the post office, grocery & hardware store, restaurants, library, & farmers market. The house was originally built in 1936 & the foundation needs upgrading in the next 3-5 years. The owners have completed an engineer report (available upon request). Amazing opportunity! The current owners have poured an incredible amount of thoughtful work into the property & now it’s ready for the next owners to enjoy & build upon.
Active
C$188,000
502 2nd Avenue W, Blaine Lake, SK S0J 0J0
2beds
1baths
836sqft
Single Family Residence
Built in 1936
1.43 Acres Lot
$-- Zestimate®
C$225/sqft
C$-- HOA
What's special
Upgraded windowsThoughtful design elements throughoutMature treesSpacious private yardLarge shop buildingTwo smaller sheds
- 3 days
- 17
- 5
Zillow last checked:
Listing updated:
Listed by:
Darya Pfund,
Easy List Realty
Source: Saskatchewan REALTORS® Association,MLS®#: SK052793Originating MLS®#: Saskatchewan REALTORS Association
Facts & features
Interior
Bedrooms & bathrooms
- Bedrooms: 2
- Bathrooms: 1
Primary bedroom
- Description: Flooring: Hardwood
- Level: Second
- Dimensions: 13.75 x 20.85
Bedroom
- Description: Flooring: Hardwood
- Level: Main
- Dimensions: 12.85 x 8.29
Bathroom
- Description: Flooring: Vinyl
- Features: Four Piece Bathroom
- Level: Main
- Dimensions: 4.88 x 8.29
Kitchen
- Description: Flooring: Hardwood
- Level: Main
- Dimensions: 15.13 x 12.56
Laundry
- Description: Flooring: Hardwood
- Level: Main
- Dimensions: 7.73 x 8.29
Living room
- Description: Flooring: Hardwood
- Level: Main
- Dimensions: 10.85 x 12.56
Loft
- Description: Flooring: Hardwood
- Level: Second
- Dimensions: 13.33 x 20.85
Porch
- Description: Flooring: Hardwood
- Level: Main
- Dimensions: 7.50 x 15.00
Storage room
- Description: Flooring: Concrete
- Level: Basement
- Dimensions: 10.00 x 9.00
Heating
- Baseboard, Natural Gas, Radiant Floor
Appliances
- Included: Gas Water Heater, Water Softener, Dryer, Refrigerator, Stove, Tankless Water Heater, Washer
Features
- Kitchen Exhaust Fan
- Basement: Full,Unfinished,Sump Pump
- Has fireplace: No
Interior area
- Total interior livable area: 836 sqft
Property
Parking
- Total spaces: 6
- Parking features: Driveway, Detached, One Car Garage, Gravel, Parking Pad, Parking Space(s), RV Access/Parking
- Garage spaces: 1
- Has uncovered spaces: Yes
- Details: Gravel Drive,
Features
- Patio & porch: Other, Deck
- Exterior features: Fire Pit
- Fencing: Partial Cross,Partial
Lot
- Size: 1.43 Acres
- Dimensions: 199.40 x 312.23
- Features: Corner Lot, Greenbelt, Near Park, Other, Acreage, Flat, Garden, Trees, Yard Lights
- Topography: Level
Details
- Additional structures: Barn(s), Shed(s)
Construction
Type & style
- Home type: SingleFamily
- Architectural style: One and One Half Story
- Property subtype: Single Family Residence
Materials
- Metal Siding, Stucco, Wood Frame
- Foundation: Concrete Perimeter
- Roof: Metal
Condition
- Year built: 1936
Utilities & green energy
- Sewer: Public Sewer
- Utilities for property: Electricity Connected, Phone Connected
Community & HOA
Location
- Region: Shellbrook
Financial & listing details
- Price per square foot: C$225/sqft
- Annual tax amount: C$2,325
- Date on market: 11/6/2026
- Ownership: Freehold
- Electric utility on property: Yes
Price history
| Date | Event | Price |
|---|---|---|
| 11/6/2026 | Listed for sale | C$188,000C$225/sqft |
Source: Saskatchewan REALTORS® Association #SK052793 Report a problem | ||
Public tax history
Tax history is unavailable.
Climate risks
Neighborhood: S0J
Nearby schools
GreatSchools rating
No schools nearby
We couldn't find any schools near this home.
Similar homes
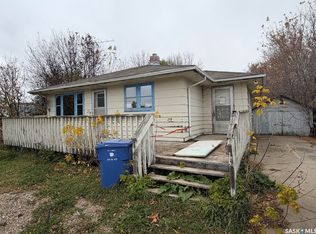
- C$199,9002 bd1 ba936 sqft106 5th Avenue W, Blaine Lake, SK S0J 0J0For Sale
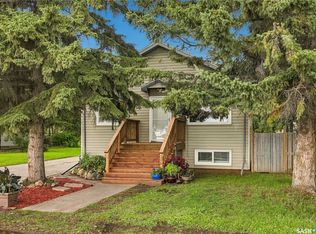 MLS ID #SK051085, Kris Miazga, Coldwell Banker Signature. Saskatchewan REALTORS® Association
- C$159,9003 bd2 ba1k sqft219 Railway Avenue W, Blaine Lake, SK S0J 0J0For Sale
 MLS ID #SK050010, Connie McKee Realty Prof Corp, Realty ONE Group Dynamic. Saskatchewan REALTORS® Association
- C$219,0004 bd2 ba1k sqft102 4th Avenue E, Blaine Lake, SK S0J 0J0For Sale
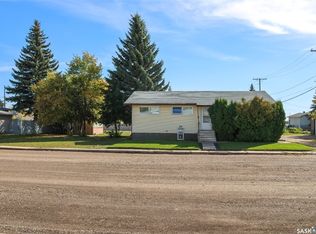 MLS ID #SK049751, Preston Humphrey, RE/MAX Saskatoon. Saskatchewan REALTORS® Association
- C$109,9002 bd1 ba795 sqft205 Railway Ave South Marcelin SK, Marcelin, SK S0J 1R0For Sale
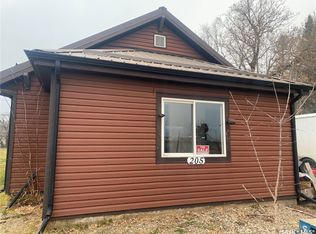 MLS ID #SK052613, Angie Feige, Dwein Trask Realty Inc.. Saskatchewan REALTORS® Association
