Character Home on Double Lot in Leask – Space, Charm & Updates If you’ve been searching for a home that blends small-town charm with modern updates, this is it! Situated on two oversized lots (almost half an acre), this well-cared-for 1,456 sq. ft. character home offers room to grow, space to entertain, and a yard you’ll fall in love with. Step inside and you’ll immediately feel the warmth of this 1940’s home, full of history yet thoughtfully updated over the years. The inviting 3-season sunroom is a true highlight — nearly 200 sq. ft. with soaring vaulted ceilings and skylights, perfect for morning coffee, family gatherings, or simply relaxing with a book. The main level features 2 comfortable bedrooms, a full bath, and an updated kitchen with refreshed cabinets (2022). Upstairs, you’ll find two large bonus rooms, offering flexibility for guest space, kids’ playroom, or a quiet office. The basement adds storage and utility space, keeping the main living areas clutter-free. Recent upgrades include a high-efficiency furnace and water heater, as well as newer windows (2017), giving peace of mind for years to come. The exterior showcases charming log siding that adds to the rustic appeal. Outside, the yard is a showstopper — mature trees, a garden area, and carefully maintained landscaping create a private and peaceful retreat. With a single detached garage and plenty of extra parking, there’s more than enough room for vehicles, toys, and guests. Whether you’re a family looking for extra space, a couple wanting a cozy home with character, or someone ready to enjoy small-town living on a larger lot, this property is a rare find.
Active
C$229,000
308 2nd AVENUE S, Leask, SK S0J 1M0
2beds
1baths
1,456sqft
Single Family Residence
Built in ----
0.48 Acres Lot
$-- Zestimate®
C$157/sqft
C$-- HOA
What's special
Oversized lotsVaulted ceilingsUpdated kitchenRefreshed cabinetsTwo large bonus roomsMature treesGarden area
- 325 days |
- 13 |
- 1 |
Zillow last checked:
Listing updated:
Listed by:
Darren LaMotte,
eXp Realty
Source: Saskatchewan REALTORS® Association,MLS®#: SK016937Originating MLS®#: Saskatchewan REALTORS® Association
Facts & features
Interior
Bedrooms & bathrooms
- Bedrooms: 2
- Bathrooms: 1
Bedroom
- Features: Room Floor: Linoleum
- Level: Main
- Area: 129.47 Square Feet
- Dimensions: 13.02x9.10
Bedroom
- Features: Room Floor: Linoleum
- Level: Main
- Area: 114.56 Square Feet
- Dimensions: 11.09x9.09
Other
- Features: Room Floor: Linoleum
- Level: Main
- Area: 67.81 Square Feet
- Dimensions: 12.11x5.03
Bonus room
- Features: Room Floor: Wood
- Level: Loft
- Area: 203.19 Square Feet
- Dimensions: 17.05x11.08
Bonus room
- Features: Room Floor: Wood
- Level: Loft
- Area: 245.97 Square Feet
- Dimensions: 21.01x11.08
Den
- Features: Room Floor: Laminate
- Level: Main
- Area: 385.42 Square Feet
- Dimensions: 25.00x15.05
Dining room
- Features: Room Floor: Linoleum
- Level: Main
- Area: 206.84 Square Feet
- Dimensions: 15.05x13.05
Kitchen
- Features: Room Floor: Linoleum
- Level: Main
- Area: 178.58 Square Feet
- Dimensions: 15.05x11.07
Living room
- Features: Room Floor: Linoleum
- Level: Main
- Area: 159.25 Square Feet
- Dimensions: 13.00x12.03
Storage
- Features: Room Floor: Concrete
- Level: Basement
- Area: 137 Square Feet
- Dimensions: 12.00x11.05
Sun room
- Features: Room Floor: Concrete
- Level: Main
- Area: 203.65 Square Feet
- Dimensions: 21.03x9.07
Utility room
- Features: Room Floor: Concrete
- Level: Basement
- Area: 169.35 Square Feet
- Dimensions: 14.10x11.05
Heating
- Forced Air, Natural Gas, Furnace Owned
Appliances
- Included: Water Heater, Gas Water Heater, Water Softener, Refrigerator, Stove, Washer, Dryer, Freezer
Features
- Windows: Window Treatments
- Basement: Partial,Partially Finished,Sump Pump,Preserved Wood
- Has fireplace: No
Interior area
- Total structure area: 1,456
- Total interior livable area: 1,456 sqft
Property
Parking
- Total spaces: 6
- Parking features: 1 Car Detached, RV Access/Parking, Parking Spaces, Double Driveway, Gravel
- Garage spaces: 1
- Has uncovered spaces: Yes
- Details: Parking Size: 24.0x16.0
Features
- Patio & porch: Deck
- Exterior features: Garden, Lawn Back, Lawn Front
- Frontage length: 156.66
Lot
- Size: 0.48 Acres
- Dimensions: 136.68
- Features: Rectangular Lot, Trees/Shrubs
Construction
Type & style
- Home type: SingleFamily
- Architectural style: Bungalow
- Property subtype: Single Family Residence
Materials
- Wood Frame, Wood Siding
- Roof: Asphalt
Condition
- Age Unknown
Community & HOA
Location
- Region: Leask
Financial & listing details
- Price per square foot: C$157/sqft
- Annual tax amount: C$1,859
- Date on market: 8/29/2025
- Ownership: Freehold
Darren LaMotte
Darren LaMotte
(306) 747-7192
By pressing Contact Agent, you agree that the real estate professional identified above may call/text you about your search, which may involve use of automated means and pre-recorded/artificial voices. You don't need to consent as a condition of buying any property, goods, or services. Message/data rates may apply. You also agree to our Terms of Use. Zillow does not endorse any real estate professionals. We may share information about your recent and future site activity with your agent to help them understand what you're looking for in a home.
Price history
| Date | Event | Price |
|---|---|---|
| 5/11/2026 | Price change | C$229,000-8%C$157/sqft |
Source: Saskatchewan REALTORS® Association #SK016937 Report a problem | ||
| 8/29/2025 | Listed for sale | C$249,000C$171/sqft |
Source: Saskatchewan REALTORS® Association #SK016937 Report a problem | ||
Public tax history
Tax history is unavailable.
Climate risks
Neighborhood: S0J
Nearby schools
GreatSchools rating
No schools nearby
We couldn't find any schools near this home.
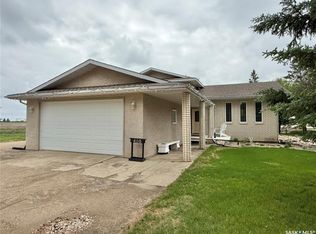
- C$294,9005 bd3 ba1.7k sqft405 3rd Ave S, Leask, SK S0J1M0For Sale
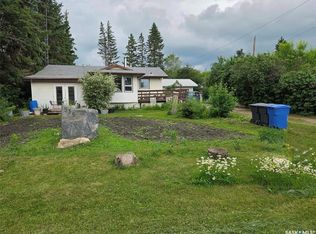
- C$149,9004 bd2 ba1.1k sqft515 Duncan Rd, Prince Albert No. 461, SK S0J2C0For Sale
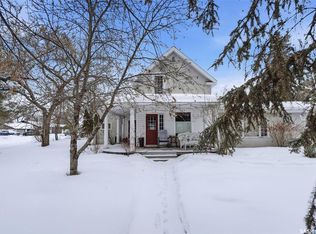
- C$189,9004 bd2 ba1.8k sqft200 1st Ave E, Love, SK S0J1P0For Sale
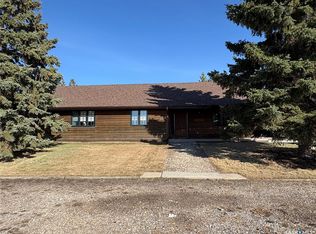
- C$549,9003 bd2 ba1.7k sqftRural Address #464, Leask, SK S0JFor Sale
- C$675,0004 bd2 ba2.1k sqftLake Address #464, Leask, SK S0JFor Sale
- C$169,9003 bd1 ba1k sqft313 2nd Ave E, Blaine Lake, SK S0J0J0For Sale
- C$69,9001 bd1 ba520 sqft101B 1st Ave W, Blaine Lake, SK S0J0J0For Sale
- C$18,0001,306.8 Square Feet228 1st Ave W, Leoville, SK S0J1N0Lot/Land
Similar homes
- C$294,9005 bd3 ba1.7k sqft405 3rd AVENUE S, Leask, SK S0J 1M0For SaleMLS ID #SK038360, Heather Sarrazin, RE/MAX North Country. Saskatchewan REALTORS® Association
- C$189,9004 bd2 ba1.8k sqft200 1st AVENUE, Marcelin, SK S0J 1R0For SaleMLS ID #SK027860, Lacey Cossette, Realty Executives Saskatoon. Saskatchewan REALTORS® Association
- C$299,9003 bd1 ba884 sqft134 Sunridge ROAD, Pebble Baye, SK S0J 2G0For Sale
 MLS ID #SK041866, Norm Grodecki, Century 21 Fusion. Saskatchewan REALTORS® Association
