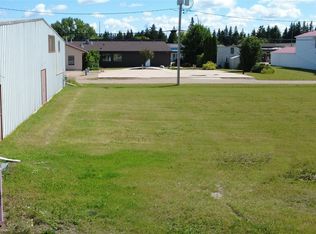
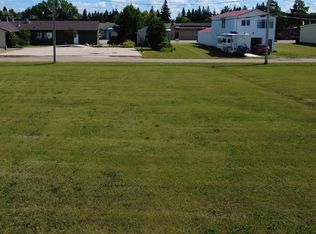
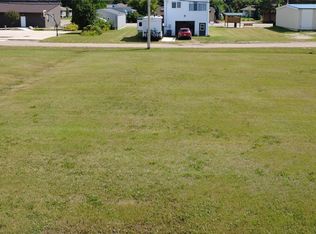
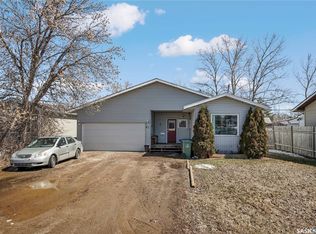
Welcome to your four-season getaway at Willow Point Resort, just off the shores of beautiful St. Brieux Lake. This 524 sq. ft. cottage offers a comfortable and functional layout with a 42.83 sq. ft. loft, one bedroom, and a cozy living room. The full kitchen and in-home washer and dryer add everyday convenience, while the inviting front porch provides the perfect spot to relax and enjoy the peaceful surroundings. Outside, a tree house tucked into the backyard adds a fun touch for the kids or a unique place to unwind. Located close to resort amenities, the regional park, and golf course, this property offers an excellent opportunity to enjoy lake living in every season.
Active
C$155,000
212 Poplar Street, Lake Lenore Rm No 399, SK S0K 3V0
1beds
1baths
567sqft
Single Family Residence
Built in 2017
5,606 Square Feet Lot
$-- Zestimate®
C$273/sqft
C$-- HOA
What's special
- 39 days
- 2
- 0
Zillow last checked:
Listing updated:
Listed by:
Richelle Rogers,
Realty Executives Gateway Realty
Source: Saskatchewan REALTORS® Association,MLS®#: SK047358Originating MLS®#: Saskatchewan REALTORS Association
Facts & features
Interior
Bedrooms & bathrooms
- Bedrooms: 1
- Bathrooms: 1
Bedroom
- Description: Flooring: Plank,Vinyl
- Level: Main
- Dimensions: 11.60 x 11.00
Bathroom
- Description: Flooring: Plank,Vinyl
- Features: Four Piece Bathroom
- Level: Main
- Dimensions: 6.50 x 5.11
Kitchen
- Description: Flooring: Plank,Vinyl
- Level: Main
- Dimensions: 11.10 x 6.40
Living room
- Description: Flooring: Plank,Vinyl
- Level: Main
- Dimensions: 15.40 x 9.00
Utility room
- Description: Flooring: Plank,Vinyl
- Level: Main
- Dimensions: 7.70 x 9.90
Heating
- Baseboard, Electric, Forced Air, Propane
Appliances
- Included: Electric Water Heater, Dryer, Freezer, Microwave, Refrigerator, Stove, Water Purifier, Washer
Features
- Window Treatments
- Windows: Window Treatments
- Basement: Crawl Space,Other,Sump Pump
- Has fireplace: No
Interior area
- Total interior livable area: 567 sqft
Video & virtual tour
Property
Parking
- Total spaces: 4
- Parking features: Driveway, Gravel, Parking Space(s), Garage Door Opener
- Has garage: Yes
- Has uncovered spaces: Yes
- Details: Gravel Drive, Garage Door Remote Num:1
Features
- Patio & porch: Deck, Patio
- Exterior features: Fire Pit
Lot
- Size: 5,606 Square Feet
- Dimensions: 50.00 x 111
- Features: Trees
Details
- Additional structures: Shed(s)
- Other equipment: Reverse Osmosis System
Construction
Type & style
- Home type: SingleFamily
- Architectural style: A-Frame
- Property subtype: Single Family Residence
Materials
- Stone Veneer, Vinyl Siding, Wood Frame
- Roof: Metal
Condition
- Year built: 2017
Community & HOA
Location
- Region: Waldheim
Financial & listing details
- Price per square foot: C$273/sqft
- Annual tax amount: C$1,154
- Date on market: 9/3/2026
- Ownership: Freehold
Price history
| Date | Event | Price |
|---|---|---|
| 9/3/2026 | Listed for sale | C$155,000C$273/sqft |
Source: Saskatchewan REALTORS® Association #SK047358 Report a problem | ||
Public tax history
Tax history is unavailable.
Climate risks
Neighborhood: S0K
Nearby schools
GreatSchools rating
No schools nearby
We couldn't find any schools near this home.