Built in 2022, this spacious 1,623 sq. ft. end-unit townhome at Claystone Townhomes offers an impressive combination functional space, and low-maintenance living in the welcoming community of Hague. Step inside to an inviting open-concept main floor featuring large windows that fill the space with natural light, a beautiful natural gas fireplace, and a seamless connection between the living, dining, and kitchen areas. The kitchen features a peninsula with room for ample seating, making it ideal for everyday living and entertaining. A convenient main-floor half bath adds functionality, while the attached garage provides additional storage and parking. Upstairs, you'll find three spacious bedrooms, including a generous primary suite featuring a bright walk-in closet and private ensuite with double sinks, a tub/shower combination, and a charming barn door entry. The second floor also offers an additional bathroom, a dedicated laundry room with extra space for storage shelving, and a large hallway storage closet. The partially developed basement includes a fourth bedroom and additional space offering flexibility for future development. Outside, enjoy your own fenced backyard and raised deck overlooking the mature trees, creating a lovely space to relax or entertain. Conveniently located approximately 25 minutes north of Saskatoon along a double-lane highway, Hague offers a K-12 school, grocery store, arena, parks, spray park, and other everyday amenities. With four bedrooms, generous storage, a functional layout, and the added privacy of an end unit, this town home offers an excellent opportunity to enjoy modern small-town living with convenient access to Saskatoon and surrounding communities. Book your showing!
Active
C$349,000
301 Centennial Road #37, Hague, SK S0K 1X0
4beds
3baths
1,623sqft
Townhouse, Condominium, Single Family Residence
Built in 2022
-- sqft lot
$-- Zestimate®
C$215/sqft
C$340/mo HOA
What's special
Inviting open-concept main floorBeautiful natural gas fireplaceThree spacious bedroomsGenerous primary suiteBright walk-in closetCharming barn door entryLarge hallway storage closet
- 2 days
- 3
- 0
Zillow last checked:
Listing updated:
Listed by:
Megan Sands,
TRCG The Realty Consultants Group
Source: Saskatchewan REALTORS® Association,MLS®#: SK053142Originating MLS®#: Saskatchewan REALTORS Association
Facts & features
Interior
Bedrooms & bathrooms
- Bedrooms: 4
- Bathrooms: 3
Primary bedroom
- Description: Flooring: Carpet
- Level: Second
- Dimensions: 14.60 x 13.00
Bedroom
- Description: Flooring: Carpet
- Level: Second
- Dimensions: 10.30 x 10.70
Bedroom
- Description: Flooring: Carpet
- Level: Second
- Dimensions: 10.30 x 10.30
Bedroom
- Description: Flooring: Carpet
- Level: Basement
- Dimensions: 9.11 x 10.00
Bathroom
- Description: Flooring: Plank,Vinyl
- Features: Two Piece Bathroom
- Level: Main
- Dimensions: 8.80 x 3.00
Bathroom
- Description: Flooring: Carpet
- Features: Five Piece Bathroom
- Level: Second
- Dimensions: 8.60 x 9.50
Bathroom
- Description: Flooring: Plank,Vinyl
- Features: Four Piece Bathroom
- Level: Second
- Dimensions: 9.20 x 5.40
Dining room
- Description: Flooring: Plank,Vinyl
- Level: Main
- Dimensions: 12.70 x 9.40
Kitchen
- Description: Flooring: Plank,Vinyl
- Level: Main
- Dimensions: 13.50 x 10.50
Laundry
- Description: Flooring: Plank,Vinyl
- Level: Second
- Dimensions: 6.80 x 11.90
Living room
- Description: Flooring: Plank,Vinyl
- Level: Main
- Dimensions: 12.70 x 11.60
Heating
- Forced Air, Natural Gas
Cooling
- Central Air
Appliances
- Included: Gas Water Heater, Dryer, Microwave Hood Fan, Refrigerator, Stove, Washer
Features
- Window Treatments
- Windows: Window Treatments
- Basement: Full,Partially Finished,Sump Pump
- Number of fireplaces: 1
- Fireplace features: Gas
Interior area
- Total interior livable area: 1,623 sqft
Property
Parking
- Total spaces: 2
- Parking features: Attached, Concrete, Driveway, One Car Garage, Heated Garage, Parking Space(s), Garage Door Opener, Guest
- Attached garage spaces: 1
- Has uncovered spaces: Yes
- Details: Concrete Drive, Single Drive, Garage Door Remote Num:1
Features
- Patio & porch: Deck
- Exterior features: Irrigation Sprinklers
- Fencing: Fenced
Lot
- Features: Backs to Greenbelt/Park, Back Yard, Sprinklers In Ground
Construction
Type & style
- Home type: Townhouse
- Architectural style: Multi-Level,Row House
- Property subtype: Townhouse, Condominium, Single Family Residence
- Attached to another structure: Yes
Materials
- Stone, Vinyl Siding, Wood Frame, ICFs (Insulated Concrete Forms)
- Roof: Asphalt,Shingle
Condition
- Year built: 2022
Community & HOA
HOA
- Has HOA: Yes
- Services included: Common Area Maintenance, Insurance, Internet, Maintenance Grounds, Maintenance Structure, Reserve Fund, Snow Removal, Trash
- HOA fee: C$340 monthly
- HOA name: Claystone Townhomes.
- HOA phone: 306-700-3130
Location
- Region: Hague
Financial & listing details
- Price per square foot: C$215/sqft
- Annual tax amount: C$3,154
- Date on market: 11/12/2026
- Ownership: Condominium
Price history
| Date | Event | Price |
|---|---|---|
| 11/13/2026 | Listed for sale | C$349,000C$215/sqft |
Source: Saskatchewan REALTORS® Association #SK053142 Report a problem | ||
Public tax history
Tax history is unavailable.
Climate risks
Neighborhood: S0K
Nearby schools
GreatSchools rating
No schools nearby
We couldn't find any schools near this home.
Similar homes
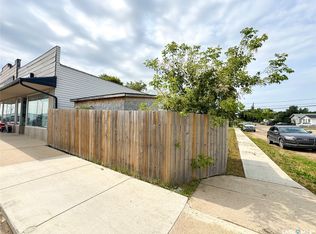
- C$264,9004 bd2 ba1.1k sqft505 Main Street, Hague, SK S0K 1X0For Sale
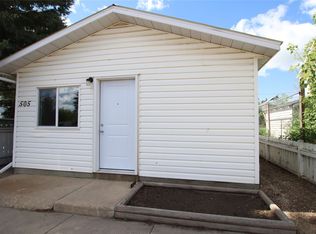 MLS ID #SK051478, Kelly Reimer, RE/MAX North Country. Saskatchewan REALTORS® Association
- C$379,9002 bd2 ba1.4k sqft106 1st Street, Corman Park Rm No 344, SK S0K 4S5For Sale
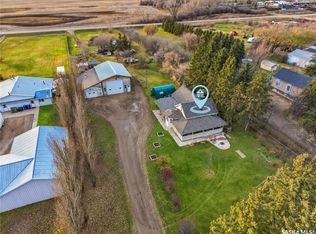 MLS ID #SK053144, Joshua Epp, Realty Executives Saskatoon. Saskatchewan REALTORS® Association
- C$374,9004 bd3 ba1.3k sqft5012 Central Avenue, Waldheim, SK S0K 4R0For Sale
 MLS ID #SK047008, Dianne Peters, Century 21 Fusion. Saskatchewan REALTORS® Association
- C$419,9005 bd2 ba1.5k sqft506 2nd Avenue S, Hepburn, SK S0K 1Z0For Sale
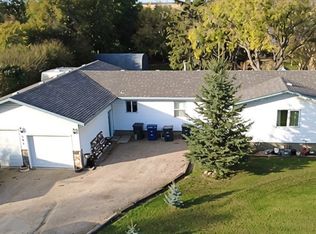 MLS ID #SK052887, Dianne Peters, Century 21 Fusion. Saskatchewan REALTORS® Association
