Welcome to 607 4th Street West in the highly sought-after community of Warman! Situated on a spacious corner lot, this stunning executive bi-level offers exceptional craftsmanship, thoughtful design, and impressive attention to detail throughout. Featuring 1,326 sq. ft. on the main floor plus a fully developed basement, this home offers an abundance of space for a large or growing family. The main level showcases exquisite ceiling details, a beautifully designed gourmet kitchen with remarkable depth and dimension, and impressive 9-foot ceilings that continue throughout the basement. The main floor features 3 bedrooms and 2 bathrooms, while the fully developed basement offers an additional 3 bedrooms and 1 bathroom. Completing this exceptional property is an oversized 26' x 26' double attached garage featuring two convenient access points—one leading directly to the main floor and the other providing direct access to the basement laundry room. This unique configuration offers excellent potential for a future basement suite. Some notable upgrades to this home include in-floor heat in both the basement and garage, central air conditioning, and new shingles in 2024! Combining executive finishes, generous living space, and a highly desirable corner-lot location, this is a rare opportunity to own an outstanding home in one of Warman's most desirable communities. Don't miss your chance to make it yours!
Active under contract
C$539,900
607 4th Street W, Warman, SK S0K 4S0
6beds
3baths
1,326sqft
Single Family Residence
Built in 2001
6,534 Square Feet Lot
$-- Zestimate®
C$407/sqft
C$-- HOA
What's special
Spacious corner lotFully developed basementExquisite ceiling detailsBeautifully designed gourmet kitchenCentral air conditioningExecutive finishesGenerous living space
- 6 days
- 18
- 0
Zillow last checked:
Listing updated:
Listed by:
Tyler Grand,
Century 21 Fusion
Source: Saskatchewan REALTORS® Association,MLS®#: SK050795Originating MLS®#: Saskatchewan REALTORS Association
Facts & features
Interior
Bedrooms & bathrooms
- Bedrooms: 6
- Bathrooms: 3
Primary bedroom
- Description: Flooring: Plank,Vinyl
- Level: Main
- Dimensions: 12.10 x 12.30
Bedroom
- Description: Flooring: Plank,Vinyl
- Level: Main
- Dimensions: 10.50 x 10.00
Bedroom
- Level: Main
- Dimensions: 8.00 x 10.50
Bedroom
- Description: Flooring: Linoleum
- Level: Basement
- Dimensions: 8.10 x 10.80
Bedroom
- Description: Flooring: Linoleum
- Level: Basement
- Dimensions: 8.90 x 10.50
Bedroom
- Description: Flooring: Linoleum
- Level: Basement
- Dimensions: 10.10 x 10.50
Bathroom
- Description: Flooring: Plank,Vinyl
- Features: Four Piece Bathroom
- Level: Main
Bathroom
- Description: Flooring: Plank,Vinyl
- Features: Three Piece Bathroom
- Level: Main
Bathroom
- Description: Flooring: Linoleum
- Features: Four Piece Bathroom
- Level: Basement
Dining room
- Description: Flooring: Plank,Vinyl
- Level: Main
- Dimensions: 8.30 x 9.70
Family room
- Description: Flooring: Tile
- Level: Basement
- Dimensions: 14.80 x 29.11
Kitchen
- Description: Flooring: Plank,Vinyl
- Level: Main
- Dimensions: 10.50 x 10.60
Laundry
- Description: Flooring: Linoleum
- Level: Basement
- Dimensions: 8.00 x 12.00
Living room
- Description: Flooring: Hardwood
- Level: Main
- Dimensions: 16.10 x 14.70
Heating
- Forced Air, Natural Gas, Radiant Floor
Cooling
- Central Air
Appliances
- Included: Gas Water Heater, Dryer, Dishwasher, Refrigerator, Stove, Washer
Features
- Basement: Full,Finished
Interior area
- Total interior livable area: 1,326 sqft
Property
Parking
- Total spaces: 6
- Parking features: Attached, Concrete, Driveway, Two Car Garage, Heated Garage
- Attached garage spaces: 2
- Has uncovered spaces: Yes
- Details: Concrete Drive,
Features
- Patio & porch: Deck
- Exterior features: Irrigation Sprinklers
- Fencing: Fenced
Lot
- Size: 6,534 Square Feet
- Features: Corner Lot, Irregular Lot, Back Yard, Front Yard, Sprinklers In Ground
Construction
Type & style
- Home type: SingleFamily
- Architectural style: Bi-Level
- Property subtype: Single Family Residence
Materials
- Stucco, Wood Frame
- Foundation: Concrete Perimeter
- Roof: Asphalt,Shingle
Condition
- Year built: 2001
Community & HOA
Location
- Region: Warman
Financial & listing details
- Price per square foot: C$407/sqft
- Annual tax amount: C$3,887
- Date on market: 10/8/2026
- Ownership: Freehold
Price history
| Date | Event | Price |
|---|---|---|
| 10/15/2026 | Contingent | C$539,900C$407/sqft |
Source: Saskatchewan REALTORS® Association #SK050795 Report a problem | ||
| 10/9/2026 | Listed for sale | C$539,900C$407/sqft |
Source: Saskatchewan REALTORS® Association #SK050795 Report a problem | ||
Public tax history
Tax history is unavailable.
Climate risks
Neighborhood: S0K
Nearby schools
GreatSchools rating
No schools nearby
We couldn't find any schools near this home.
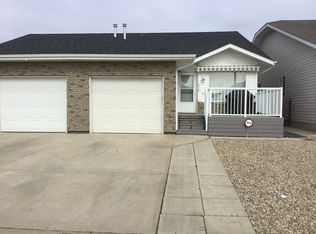
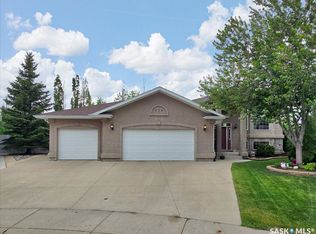
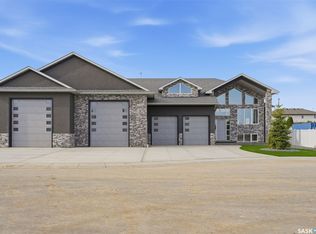
Similar homes
- C$525,0004 bd3 ba1.1k sqft101 Lakeridge Drive, Warman, SK S0K 0A1For Sale
 MLS ID #SK050371, Jillian Olynick, eXp Realty. Saskatchewan REALTORS® Association
 - C$539,9005 bd3 ba1.1k sqft512 Ens Lane, Warman, SK S0K 4S0For Sale
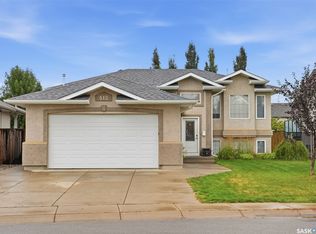 MLS ID #SK045732, Ginny Bradford, Realty Executives Saskatoon. Saskatchewan REALTORS® Association
 - C$539,9004 bd3 ba1.2k sqft506 Cabrera Way, Warman, SK S0K 4S1For Sale
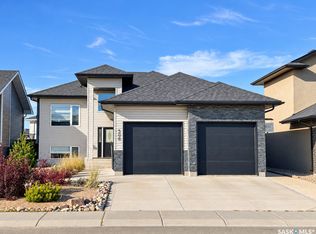 MLS ID #SK051110, Brittany M Smith, JUST B REALty. Saskatchewan REALTORS® Association
 - C$579,9004 bd3 ba1.3k sqft506 Antler Crescent, Warman, SK S0K 4S1For Sale
 MLS ID #SK051068, Michelle Butler, Royal LePage Saskatoon Real Estate. Saskatchewan REALTORS® Association
