Welcome to 506 Cabrera Way in Warman! This beautifully maintained bi-level offers an impressive combination of style, space and functionality, with 4 bedrooms, 3 bathrooms and a fully developed basement. The bright, open-concept main floor features large windows, contemporary finishes and a stunning living room with a natural gas fireplace surrounded by floor-to-ceiling tile. The spacious kitchen is designed for both everyday living and entertaining, featuring dark cabinetry, quartz countertops, a large island with seating, tiled backsplash, walk-in pantry and stainless steel appliances. The adjoining dining area provides direct access to the backyard deck. The main floor also offers three bedrooms, including a generous primary suite with a private 4-piece ensuite, plus an additional full bathroom. Downstairs, the fully developed basement provides exceptional versatility with a spacious bonus/recreation room, fourth bedroom, den and 3-piece bathroom. Currently configured in part as a stylish home-based salon, this space offers exciting possibilities for a home business, recreation area or additional family living space. A separate basement entrance adds even more flexibility. Outside, enjoy the fully fenced yard and impressive deck with a covered pergola, creating an inviting outdoor entertaining space. Completing the property is a fully insulated 22' x 30' double attached garage, concrete driveway and attractive low-maintenance front landscaping. Additional features include central air conditioning, central vacuum and custom window coverings. Located in a desirable Warman neighbourhood near parks and The Legends Golf Course, this move-in-ready home has plenty to offer!
Active
C$539,900
506 Cabrera Way, Warman, SK S0K 4S1
4beds
3baths
1,254sqft
Single Family Residence
Built in 2017
5,649 Square Feet Lot
$-- Zestimate®
C$431/sqft
C$-- HOA
What's special
Fully developed basementBright open-concept main floorLarge windowsContemporary finishesSpacious kitchenDark cabinetryQuartz countertops
- 1 day
- 6
- 0
Zillow last checked:
Listing updated:
Listed by:
Brittany M Smith,
JUST B REALty
Source: Saskatchewan REALTORS® Association,MLS®#: SK051110Originating MLS®#: Saskatchewan REALTORS Association
Facts & features
Interior
Bedrooms & bathrooms
- Bedrooms: 4
- Bathrooms: 3
Primary bedroom
- Description: Flooring: Carpet
- Level: Main
- Dimensions: 15.30 x 12.20
Bedroom
- Description: Flooring: Carpet
- Level: Main
- Dimensions: 11.00 x 9.50
Bedroom
- Description: Flooring: Carpet
- Level: Main
- Dimensions: 10.10 x 9.40
Bedroom
- Description: Flooring: Laminate
- Level: Basement
- Dimensions: 17.50 x 10.60
Bathroom
- Description: Flooring: Ceramic Tile
- Features: Four Piece Bathroom
- Level: Main
Other
- Description: Flooring: Ceramic Tile
- Features: Four Piece Bathroom
- Level: Main
Bathroom
- Description: Flooring: Laminate
- Features: Three Piece Bathroom
- Level: Basement
Bonus room
- Description: Flooring: Laminate
- Level: Basement
- Dimensions: 33.80 x 33.50
Den
- Description: Flooring: Laminate
- Level: Basement
- Dimensions: 8.60 x 8.90
Dining room
- Description: Flooring: Laminate
- Level: Main
- Dimensions: 11.90 x 7.00
Kitchen
- Description: Flooring: Laminate
- Level: Main
- Dimensions: 12.60 x 10.80
Living room
- Description: Flooring: Laminate
- Level: Main
- Dimensions: 16.10 x 10.70
Heating
- Forced Air, Natural Gas
Cooling
- Central Air
Appliances
- Included: Gas Water Heater, Dryer, Dishwasher, Microwave Hood Fan, Refrigerator, Stove, Washer
Features
- Central Vacuum, Window Treatments
- Windows: Window Treatments
- Basement: Full,Finished
- Number of fireplaces: 1
- Fireplace features: Gas
Interior area
- Total interior livable area: 1,254 sqft
Property
Parking
- Total spaces: 4
- Parking features: Attached, Concrete, Driveway, Two Car Garage, Parking Pad, Garage Door Opener
- Attached garage spaces: 2
- Has uncovered spaces: Yes
- Details: Concrete Drive, Double Drive,
Features
- Patio & porch: Deck, Patio
- Fencing: Fenced
Lot
- Size: 5,649 Square Feet
- Dimensions: 49.21 x 114.83
- Features: Front Yard
Construction
Type & style
- Home type: SingleFamily
- Architectural style: Bi-Level
- Property subtype: Single Family Residence
Materials
- Stone Veneer, Vinyl Siding
- Foundation: Concrete Perimeter
- Roof: Asphalt,Shingle
Condition
- Year built: 2017
Community & HOA
Location
- Region: Warman
Financial & listing details
- Price per square foot: C$431/sqft
- Annual tax amount: C$4,192
- Date on market: 10/14/2026
- Ownership: Freehold
Price history
| Date | Event | Price |
|---|---|---|
| 10/14/2026 | Listed for sale | C$539,900C$431/sqft |
Source: Saskatchewan REALTORS® Association #SK051110 Report a problem | ||
Public tax history
Tax history is unavailable.
Climate risks
Neighborhood: S0K
Nearby schools
GreatSchools rating
No schools nearby
We couldn't find any schools near this home.



Similar homes
- C$579,9004 bd3 ba1.3k sqft506 Antler Crescent, Warman, SK S0K 4S1For Sale
 MLS ID #SK051068, Michelle Butler, Royal LePage Saskatoon Real Estate. Saskatchewan REALTORS® Association
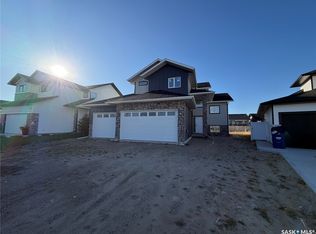
 - C$539,9005 bd3 ba1.2k sqft307 Faldo Crescent, Warman, SK S0K 4S1For Sale
 MLS ID #SK049193, Sean Willick, Royal LePage Varsity. Saskatchewan REALTORS® Association
 - C$575,0004 bd3 ba1.2k sqft341 Haichert Street W, Warman, SK S0K 4S3For Sale
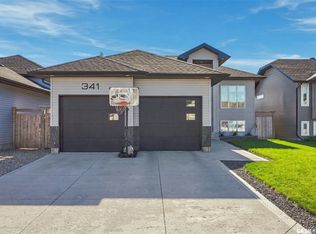 MLS ID #SK050574, Kimberlee Matheson, TRCG The Realty Consultants Group. Saskatchewan REALTORS® Association
 - C$525,0004 bd3 ba1.1k sqft101 Lakeridge Drive, Warman, SK S0K 0A1For Sale
 MLS ID #SK050371, Jillian Olynick, eXp Realty. Saskatchewan REALTORS® Association
