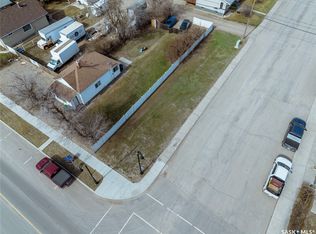
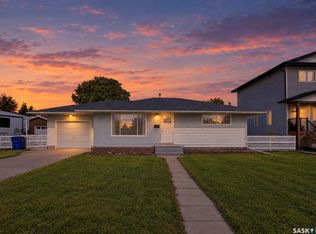
Welcome to 431 Peters St, a solid and well-maintained bungalow located in the heart of Warman, conveniently close to schools, shopping, restaurants, parks, and all the amenities you need. Offering an impressive 1,416 sq. ft. on the main level, this home feels exceptionally spacious and provides plenty of room for a growing family. The main floor features a bright, open and functional layout with an abundance of natural light and a clean, modern feel. With 2 bedrooms plus a den, 2 bathrooms, and convenient main-floor laundry, the home offers excellent functionality. The spacious primary bedroom includes a walk-in closet and private ensuite bathroom, while stylish finishes and thoughtful updates can be found throughout. The fully developed basement adds even more living space with a large open family room, 2 additional bedrooms, and a 3-piece bathroom—providing plenty of flexibility for family, guests, or a home office. Numerous recent upgrades include fresh paint, triple-pane windows, newer appliances, updated flooring throughout the main floor, modern fixtures and trim, an improved laundry area, new blinds, and updates to both main-floor bathrooms.
Step outside onto the south-facing back deck and take in the incredible 60' x 181' yard. With mature trees, extensive landscaping, and plenty of privacy, the backyard offers a rare amount of outdoor space right in town. An insulated single attached garage and abundant additional off-street parking add even more convenience. Very well kept and offering an impressive amount of space, functionality, and character at this price point, this home is sure to appeal to buyers who appreciate a well-designed floor plan and quality updates. A property that truly needs to be seen in person to be fully appreciated. Contact your REALTOR® today to book your private showing!
Active under contract
C$429,900
431 Peters Street, Warman, SK S0K 4S0
4beds
3baths
1,416sqft
Single Family Residence
Built in 1988
0.25 Acres Lot
$-- Zestimate®
C$304/sqft
C$-- HOA
What's special
Solid and well-maintained bungalowExceptionally spaciousAbundance of natural lightClean modern feelConvenient main-floor laundrySpacious primary bedroomWalk-in closet
- 14 days
- 32
- 5
Zillow last checked:
Listing updated:
Listed by:
Ryan Tomyn,
RE/MAX North Country
Source: Saskatchewan REALTORS® Association,MLS®#: SK049934Originating MLS®#: Saskatchewan REALTORS Association
Facts & features
Interior
Bedrooms & bathrooms
- Bedrooms: 4
- Bathrooms: 3
Bedroom
- Description: Flooring: Plank,Vinyl
- Level: Main
- Dimensions: 9.60 x 9.00
Bedroom
- Description: Flooring: Plank,Vinyl
- Level: Main
- Dimensions: 11.90 x 11.90
Bedroom
- Description: Flooring: Laminate
- Level: Basement
- Dimensions: 9.00 x 9.00
Bedroom
- Description: Flooring: Laminate
- Level: Basement
- Dimensions: 10.00 x 9.00
Bathroom
- Description: Flooring: Linoleum
- Features: Three Piece Bathroom
- Level: Main
Bathroom
- Description: Flooring: Linoleum
- Features: Four Piece Bathroom
- Level: Main
Other
- Description: Flooring: Plank,Vinyl
- Features: Three Piece Bathroom
- Level: Basement
Den
- Description: Flooring: Plank,Vinyl
- Level: Main
- Dimensions: 9.60 x 9.00
Dining room
- Description: Flooring: Plank,Vinyl
- Level: Main
- Dimensions: 10.00 x 10.00
Family room
- Description: Flooring: Plank,Vinyl
- Level: Main
- Dimensions: 16.00 x 12.00
Family room
- Description: Flooring: Laminate
- Level: Basement
- Dimensions: 22.00 x 13.00
Kitchen
- Description: Flooring: Plank,Vinyl
- Level: Main
- Dimensions: 11.00 x 9.60
Living room
- Description: Flooring: Plank,Vinyl
- Level: Main
- Dimensions: 20.60 x 11.00
Heating
- Forced Air, Natural Gas
Cooling
- Central Air
Appliances
- Included: Gas Water Heater, Dryer, Dishwasher, Microwave Hood Fan, Refrigerator, Stove, Washer
Features
- Central Vacuum, Window Treatments
- Windows: Window Treatments
- Basement: Full,Finished,Sump Pump
Interior area
- Total interior livable area: 1,416 sqft
Property
Parking
- Total spaces: 6
- Parking features: Attached, Concrete, Driveway, One Car Garage, Garage Door Opener
- Attached garage spaces: 1
- Has uncovered spaces: Yes
- Details: Concrete Drive, Triple Drive,
Features
- Patio & porch: Deck
- Fencing: Fenced
Lot
- Size: 0.25 Acres
- Dimensions: 60.00 x 181
- Features: Rectangular, Rectangular Lot, Back Yard, Front Yard, Trees
Construction
Type & style
- Home type: SingleFamily
- Architectural style: Bungalow
- Property subtype: Single Family Residence
Materials
- Brick Veneer, Vinyl Siding, Wood Frame
- Foundation: Concrete Perimeter
- Roof: Asphalt,Shingle
Condition
- Year built: 1988
Community & HOA
Location
- Region: Warman
Financial & listing details
- Price per square foot: C$304/sqft
- Annual tax amount: C$3,971
- Date on market: 10/1/2026
- Ownership: Freehold
Price history
| Date | Event | Price |
|---|---|---|
| 10/7/2026 | Contingent | C$429,900C$304/sqft |
Source: Saskatchewan REALTORS® Association #SK049934 Report a problem | ||
| 10/1/2026 | Listed for sale | C$429,900+26.5%C$304/sqft |
Source: Saskatchewan REALTORS® Association #SK049934 Report a problem | ||
| 5/31/2021 | Listing removed | -- |
Source: Saskatchewan REALTORS® Association Report a problem | ||
| 4/16/2021 | Listed for sale | C$339,900C$240/sqft |
Source: Saskatchewan REALTORS® Association #SK850549 Report a problem | ||
Public tax history
Tax history is unavailable.
Climate risks
Neighborhood: S0K
Nearby schools
GreatSchools rating
No schools nearby
We couldn't find any schools near this home.


Similar homes
- C$424,9003 bd3 ba2k sqft111 4th Street N, Wakaw, SK S0K 4P0For Sale
 MLS ID #SK041747, Aaron Wright, RE/MAX Saskatoon. Saskatchewan REALTORS® Association
 - C$464,0004 bd4 ba1.2k sqft416 Redwood Crescent, Warman, SK S0K 0A1For Sale
 MLS ID #SK049728, Grant LaMarsh, 2 Percent Realty Platinum Inc.. Saskatchewan REALTORS® Association
 - C$579,9004 bd3 ba1.3k sqft506 Antler Crescent, Warman, SK S0K 4S1For Sale
 MLS ID #SK051068, Michelle Butler, Royal LePage Saskatoon Real Estate. Saskatchewan REALTORS® Association
 - C$525,0004 bd3 ba1.1k sqft101 Lakeridge Drive, Warman, SK S0K 0A1For Sale
 MLS ID #SK050371, Jillian Olynick, eXp Realty. Saskatchewan REALTORS® Association
