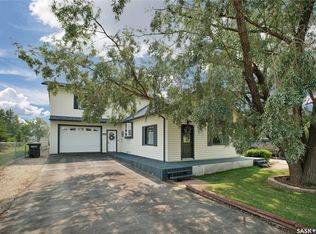
A Great Home with Opportunity to Make It Your Own! Welcome to 404 Peters Street in Warman, a solid and unique bi-level situated on a generous 55' x 135' fully fenced lot in an established location close to schools, parks, shopping, and amenities. Offering approximately 1,000 sq. ft., this two-bedroom, two-bathroom home features an open floor plan, spacious main-floor primary bedroom with a 4-piece ensuite, oak kitchen, dining and living areas, den, and cozy gas fireplace. The developed basement adds a family room, second bedroom, office area, 3-piece bathroom, laundry, and additional storage. Enjoy the comfort of in-floor heating throughout with a two-zone boiler system, plus an attached, insulated and boarded single garage complete with electric heater, 220V hookup, and garage door opener. Outside, you'll find newer rear fencing, patio area, back deck, wide side gate, and a large gravel driveway with parking for approximately four vehicles. Appliances and security system are included. This is a great opportunity to purchase a solid home, make the updates that suit your own style and needs, and build equity along the way. Why pay a premium for someone else's interior renovations when you can create the space you want and invest in your own vision?
Active under contract
C$339,900
404 Peters Street, Warman, SK S0K 4S0
2beds
2baths
1,004sqft
Single Family Residence
Built in 1995
7,425 Square Feet Lot
$-- Zestimate®
C$339/sqft
C$-- HOA
What's special
Solid and unique bi-levelOpen floor planOak kitchenCozy gas fireplaceNewer rear fencingPatio areaBack deck
- 15 days
- 49
- 8
Zillow last checked:
Listing updated:
Listed by:
Marla Janzen,
eXp Realty
Source: Saskatchewan REALTORS® Association,MLS®#: SK049951Originating MLS®#: Saskatchewan REALTORS Association
Facts & features
Interior
Bedrooms & bathrooms
- Bedrooms: 2
- Bathrooms: 2
Primary bedroom
- Description: Flooring: Linoleum
- Level: Main
- Dimensions: 15.60 x 15.10
Bedroom
- Description: Flooring: Plank,Vinyl
- Level: Basement
- Dimensions: 12.80 x 11.30
Other
- Description: Flooring: Linoleum
- Features: Four Piece Bathroom
- Level: Main
- Dimensions: 7.50 x 8.80
Bathroom
- Description: Flooring: Linoleum
- Features: Three Piece Bathroom
- Level: Basement
- Dimensions: 5.60 x 6.40
Den
- Description: Flooring: Plank,Vinyl
- Level: Main
- Dimensions: 9.20 x 13.60
Dining room
- Description: Flooring: Linoleum
- Level: Main
- Dimensions: 7.70 x 13.70
Family room
- Description: Flooring: Plank,Vinyl
- Level: Basement
- Dimensions: 14.10 x 15.20
Kitchen
- Description: Flooring: Linoleum
- Level: Main
- Dimensions: 14.50 x 8.90
Laundry
- Description: Flooring: Linoleum
- Level: Basement
- Dimensions: 7.10 x 8.50
Living room
- Description: Flooring: Linoleum
- Level: Main
- Dimensions: 14.10 x 13.70
Office
- Description: Flooring: Plank,Vinyl
- Level: Basement
- Dimensions: 7.10 x 9.70
Other
- Description: Flooring: Concrete
- Level: Basement
- Dimensions: 4.90 x 3.60
Heating
- Natural Gas, Radiant Floor
Appliances
- Included: Gas Water Heater, Dryer, Dishwasher, Microwave, Refrigerator, Stove, Washer
Features
- Kitchen Exhaust Fan, Window Treatments
- Windows: Window Treatments
- Basement: Full,Finished
- Number of fireplaces: 1
- Fireplace features: Gas
Interior area
- Total interior livable area: 1,004 sqft
Property
Parking
- Total spaces: 4
- Parking features: Attached, Driveway, One Car Garage, Gravel, Heated Garage, Garage Door Opener
- Attached garage spaces: 1
- Has uncovered spaces: Yes
- Details: Gravel Drive, Garage Door Remote Num:2
Features
- Patio & porch: Deck, Patio
- Fencing: Fenced
Lot
- Size: 7,425 Square Feet
- Dimensions: 55.00 x 135
- Features: Rectangular, Rectangular Lot, Trees
Construction
Type & style
- Home type: SingleFamily
- Architectural style: Bi-Level
- Property subtype: Single Family Residence
Materials
- Wood Frame
- Roof: Asphalt,Shingle
Condition
- Year built: 1995
Utilities & green energy
- Electric: 220 Volts
Community & HOA
Location
- Region: Warman
Financial & listing details
- Price per square foot: C$339/sqft
- Annual tax amount: C$3,169
- Date on market: 9/30/2026
- Ownership: Freehold
Price history
| Date | Event | Price |
|---|---|---|
| 10/14/2026 | Contingent | C$339,900C$339/sqft |
Source: Saskatchewan REALTORS® Association #SK049951 Report a problem | ||
| 9/30/2026 | Listed for sale | C$339,900C$339/sqft |
Source: Saskatchewan REALTORS® Association #SK049951 Report a problem | ||
Public tax history
Tax history is unavailable.
Climate risks
Neighborhood: S0K
Nearby schools
GreatSchools rating
No schools nearby
We couldn't find any schools near this home.


Similar homes
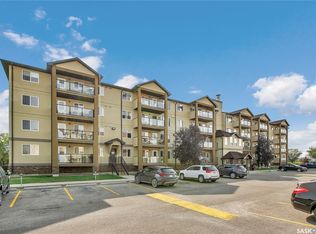
- C$289,5002 bd2 ba1k sqft600 Centennial Boulevard #210, Warman, SK S0K 4S1For Sale
 MLS ID #SK050748, Ryan Tomyn, RE/MAX North Country. Saskatchewan REALTORS® Association
 - C$389,9003 bd3 ba1.2k sqft114 Meadowlark Park, Warman, SK S0K 0A1For Sale
 MLS ID #SK046413, Edward Ramsey, Choice Realty Systems. Saskatchewan REALTORS® Association
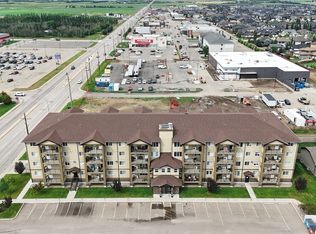
 - C$299,0002 bd2 ba1.1k sqft610 Centennial Boulevard #202, Warman, SK S0K 4S1For Sale
 MLS ID #SK048319, Amra Dedic, Realty Hub Brokerage. Saskatchewan REALTORS® Association
 - C$399,9003 bd3 ba1.1k sqft415 Eldorado Street, Warman, SK S0K 4S0For Sale
 MLS ID #SK050701, Ryan Black, 2 Percent Realty Platinum Inc.. Saskatchewan REALTORS® Association
