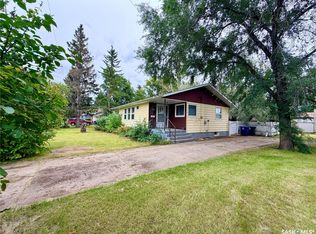
Updated 4-Bedroom Home with Exceptional Use of Space! This thoughtfully updated 832 sq. ft. Rosthern home offers an efficient layout, modern improvements and plenty of living space. Most of the home has been renovated within the past five years, including the kitchen cabinets, flooring, windows, appliances, furnace, water heater and electrical panel—giving buyers peace of mind and a move-in-ready opportunity.
The main floor offers a practical layout with comfortable living space and two bedrooms, while the developed basement adds two more bedrooms, a family room and a 4-piece bathroom. With four bedrooms in total, there is excellent flexibility for families, guests, a home office or hobby space.
Situated on a 50' x 120' lot a block away from shopping, the elementary school and post office. An affordable, extensively updated home with four bedrooms and a functional floor plan—an excellent opportunity for first-time buyers, families or investors.
Active
Street View
C$279,900
1014 5th Street, Rosthern, SK S0K 3R0
4beds
2baths
832sqft
Single Family Residence
Built in 1960
6,000 Square Feet Lot
$-- Zestimate®
C$336/sqft
C$-- HOA
What's special
Efficient layoutModern improvementsPractical layoutComfortable living spaceDeveloped basementFamily roomFour bedrooms in total
- 19 hours
- 3
- 0
Zillow last checked:
Listing updated:
Listed by:
Mark Neudorf,
RE/MAX North Country
Source: Saskatchewan REALTORS® Association,MLS®#: SK050572Originating MLS®#: Saskatchewan REALTORS Association
Facts & features
Interior
Bedrooms & bathrooms
- Bedrooms: 4
- Bathrooms: 2
Bedroom
- Description: Flooring: Laminate
- Level: Main
- Dimensions: 12.90 x 10.00
Bedroom
- Description: Flooring: Laminate
- Level: Main
- Dimensions: 9.10 x 12.10
Bedroom
- Description: Flooring: Linoleum
- Level: Basement
- Dimensions: 10.11 x 9.30
Bedroom
- Description: Flooring: Linoleum
- Level: Basement
- Dimensions: 9.10 x 10.90
Bathroom
- Description: Flooring: Tile
- Features: Three Piece Bathroom
- Level: Main
- Dimensions: 5.00 x 8.80
Bathroom
- Description: Flooring: Linoleum
- Features: Three Piece Bathroom
- Level: Main
- Dimensions: 7.11 x 3.11
Family room
- Description: Flooring: Linoleum
- Level: Basement
- Dimensions: 18.50 x 11.11
Kitchen
- Description: Flooring: Laminate
- Level: Main
- Dimensions: 12.20 x 11.10
Living room
- Description: Flooring: Laminate
- Level: Main
- Dimensions: 13.30 x 18.80
Heating
- Forced Air, Natural Gas
Cooling
- Central Air
Appliances
- Included: Gas Water Heater, Dryer, Dishwasher, Freezer, Microwave Hood Fan, Refrigerator, Stove, Washer
Features
- Basement: Full,Partially Finished
Interior area
- Total interior livable area: 832 sqft
Property
Parking
- Total spaces: 2
- Parking features: Driveway, Gravel, No Garage
- Has uncovered spaces: Yes
- Details: Gravel Drive,
Lot
- Size: 6,000 Square Feet
- Dimensions: 50.00 x 120
- Features: Rectangular, Rectangular Lot, Back Yard, Front Yard, Trees
Details
- Additional structures: Shed(s)
Construction
Type & style
- Home type: SingleFamily
- Architectural style: Bungalow
- Property subtype: Single Family Residence
Materials
- Foundation: Concrete Perimeter
- Roof: Asphalt,Shingle
Condition
- Year built: 1960
Community & HOA
Location
- Region: Rosthern
Financial & listing details
- Price per square foot: C$336/sqft
- Annual tax amount: C$3,032
- Date on market: 10/7/2026
- Ownership: Freehold
Price history
| Date | Event | Price |
|---|---|---|
| 10/7/2026 | Listed for sale | C$279,900C$336/sqft |
Source: Saskatchewan REALTORS® Association #SK050572 Report a problem | ||
Public tax history
Tax history is unavailable.
Climate risks
Neighborhood: S0K
Nearby schools
GreatSchools rating
No schools nearby
We couldn't find any schools near this home.

Similar homes
- C$369,0004 bd2 ba1k sqft2001 2nd Street, Rosthern, SK S0K 3R0For Sale
 MLS ID #SK047883, Kelly Reimer, RE/MAX North Country. Saskatchewan REALTORS® Association
 - C$349,9004 bd2 ba1.2k sqft6011 5th Street W, Rosthern, SK S0K 2H0For Sale
 MLS ID #SK048669, Danielle Siemens, Century 21 Fusion. Saskatchewan REALTORS® Association
 - C$355,9003 bd2 ba832 sqft111 3rd Street, Hague, SK S0K 1X0For Sale
 MLS ID #SK050142, Cara Unser, Coldwell Banker Signature. Saskatchewan REALTORS® Association
 - C$155,0001 bd1 ba567 sqft212 Poplar Street, Lake Lenore Rm No 399, SK S0K 3V0For Sale
 MLS ID #SK047358, Richelle Rogers, Realty Executives Gateway Realty. Saskatchewan REALTORS® Association
