Welcome to this spacious 1,758 sq. ft. walkout bungalow overlooking Rockwood Lake in Warman, complete with a heated triple garage. Designed for busy family life and memorable gatherings, the bright main floor brings the kitchen, dining area, and living room together beneath 9-foot ceilings. A large mudroom, convenient main-floor laundry, and a flexible office or den with views of the front street add everyday practicality. The kitchen features a large island, abundant cabinetry, a natural gas stove, and all appliances included. With five generous bedrooms, everyone has room to unwind, while the primary suite offers a five-piece ensuite and walk-in closet. The insulated, finished, and heated triple garage boasts 12-foot ceilings, providing year-round comfort and ample space for vehicles, equipment, and projects. The fully developed walkout basement is made for entertaining, with a large family and games room area, a wet bar, and a rough-in for a second fireplace. Step onto the expansive deck to take in views of the lake and nearby walking paths or enjoy the established firepit area and spacious sports court. Natural gas hookups serve both the upper and lower levels. All on large 59’ x 153’ lot. Recent updates include shingles in July 2026, furnace in November 2023, and the basement wet bar in 2025. This one is waiting for you to call home!
Conditional sale
C$789,900
544 Redwood CRESCENT, Warman, SK S0K 4S2
5beds
3baths
1,758sqft
Single Family Residence
Built in 2013
9,025 Square Feet Lot
$-- Zestimate®
C$449/sqft
C$-- HOA
What's special
Overlooking rockwood lakeHeated triple garageBright main floorLarge mudroomConvenient main-floor laundryLarge islandAbundant cabinetry
- 2 days |
- 29 |
- 5 |
Zillow last checked:
Listing updated:
Listed by:
Jordan Bula,
Realty Executives Saskatoon
Source: Saskatchewan REALTORS® Association,MLS®#: SK046618Originating MLS®#: Saskatchewan REALTORS® Association
Facts & features
Interior
Bedrooms & bathrooms
- Bedrooms: 5
- Bathrooms: 3
Primary bedroom
- Features: Room Floor: Carpet
- Level: Main
- Area: 170.81 Square Feet
- Dimensions: 14.4x11.11
Bedroom
- Features: Room Floor: Carpet
- Level: Main
- Area: 115.31 Square Feet
- Dimensions: 11.3x10.3
Bedroom
- Features: Room Floor: Carpet
- Level: Basement
- Area: 121 Square Feet
- Dimensions: 10.1x12.0
Bedroom
- Features: Room Floor: Carpet
- Level: Basement
- Area: 114.79 Square Feet
- Dimensions: 9.6x12.1
Bedroom
- Features: Room Floor: Carpet
- Level: Basement
- Area: 106.77 Square Feet
- Dimensions: 10.3x10.5
Other
- Features: Room Floor: Tile
- Level: Main
Other
- Features: Room Floor: Tile
- Level: Basement
Other
- Features: Room Floor: Tile
- Level: Main
Den
- Features: Room Floor: Carpet
- Level: Main
- Area: 89.91 Square Feet
- Dimensions: 8.11x10.1
Dining room
- Features: Room Floor: Laminate
- Level: Main
- Area: 149.57 Square Feet
- Dimensions: 10.1x14.10
Family room
- Features: Room Floor: Carpet
- Level: Basement
- Area: 312.32 Square Feet
- Dimensions: 16.7x18.10
Other
- Features: Room Floor: Carpet
- Level: Basement
- Area: 518.39 Square Feet
- Dimensions: 20.8x25.1
Kitchen
- Features: Room Floor: Laminate
- Level: Main
- Area: 191.36 Square Feet
- Dimensions: 13.10x13.10
Laundry
- Features: Room Floor: Tile
- Level: Main
- Area: 33.33 Square Feet
- Dimensions: 6.3x5.4
Living room
- Features: Room Floor: Laminate
- Level: Main
- Area: 177.72 Square Feet
- Dimensions: 13.7x13.1
Other
- Features: Room Floor: Tile
- Level: Main
- Area: 59.09 Square Feet
- Dimensions: 5.7x10.7
Heating
- Forced Air, Natural Gas, Heat Recovery Unit
Cooling
- Central Air
Appliances
- Included: Water Heater, Gas Water Heater, Dishwasher Built In, Dryer, Refrigerator, Garburator, Microwave, Stove, Washer, On Demand Water Heater
Features
- Floating Shelves, T.V. Mounts, Central Vac Attached, Central Vac Attachments, Vac Power Nozzle
- Windows: Window Treatments
- Basement: Full,Walk-Out Access,Finished,Sump Pump,Concrete
- Number of fireplaces: 1
- Fireplace features: Gas
Interior area
- Total structure area: 1,758
- Total interior livable area: 1,758 sqft
Video & virtual tour
Property
Parking
- Total spaces: 7
- Parking features: 3 Car Attached, Garage Door Opnr/Control(S), Heated Garage, Concrete Driveway, Triple Driveway
- Attached garage spaces: 3
- Has uncovered spaces: Yes
- Details: Parking Size: 26.0x32.0
Features
- Patio & porch: Deck, Patio
- Exterior features: Garden, Lawn Back
- Fencing: Fenced
- Frontage length: 59.00
Lot
- Size: 9,025 Square Feet
- Dimensions: 153
- Features: Backs on to Park/Green Space, Rectangular Lot, Trees/Shrubs
Details
- Additional structures: Shed(s)
Construction
Type & style
- Home type: SingleFamily
- Architectural style: Bungalow
- Property subtype: Single Family Residence
Materials
- Siding, Stone
- Roof: Asphalt
Condition
- Year built: 2013
Community & HOA
Location
- Region: Warman
Financial & listing details
- Price per square foot: C$449/sqft
- Annual tax amount: C$5,765
- Date on market: 8/26/2026
- Ownership: Freehold
Price history
| Date | Event | Price |
|---|---|---|
| 8/26/2026 | Listed for sale | C$789,900C$449/sqft |
Source: Saskatchewan REALTORS® Association #SK046618 Report a problem | ||
Public tax history
Tax history is unavailable.
Climate risks
Neighborhood: S0K
Nearby schools
GreatSchools rating
No schools nearby
We couldn't find any schools near this home.
- C$678,5005 bd3 ba1.4k sqft621 Braun Ln, Warman, SK S0K4S2For Sale

- C$549,9004 bd3 ba1.2k sqft635 Redwood Cres, Warman, SK S0K4S2For Sale
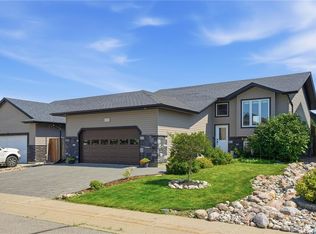
- C$545,0005 bd2 ba1.2k sqft710 Redwood Cres, Warman, SK S0K4S2For Sale
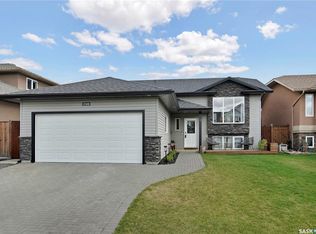
- C$624,8003 bd3 ba1.7k sqft604 Silver Birch Ln, Warman, SK S0K4S2For Sale

- C$547,6003 bd2 ba1.2k sqft221 Albright Cres, Warman, SK S0K4S0For Sale
- C$1,099,9995 bd3 ba1.7k sqft222 Albright Cres, Warman, SK S0K4S0For Sale
- C$--2 bd1 ba899 sqft850 1st Ave N #D530B35DC, Martensville, SK S0K2T2Off Market
- C$--3 bd2 ba1k sqft850 1st Ave N #3047A1682, Warman, SK S0K4S2Off Market
Similar homes
- C$795,0005 bd3 ba1.6k sqft733 Gowan ROAD, Warman, SK S0K 4S2For Sale
 MLS ID #SK044613, Aman Singh, Boyes Group Realty Inc.. Saskatchewan REALTORS® Association
 - C$678,5005 bd3 ba1.4k sqft621 Braun LANE, Warman, SK S0K 4S2For SaleMLS ID #SK044890, Pamela Bernes, RE/MAX North Country. Saskatchewan REALTORS® Association
- C$624,8003 bd3 ba1.7k sqft604 Silver Birch LANE, Warman, SK S0K 4S2For SaleMLS ID #SK045568, Jordan Barry, Realty Executives Saskatoon. Saskatchewan REALTORS® Association
- C$545,0005 bd2 ba1.2k sqft710 Redwood CRESCENT, Warman, SK S0K 4S2For SaleMLS ID #SK044965, Emma Armstrong, eXp Realty. Saskatchewan REALTORS® Association
- C$549,9004 bd3 ba1.2k sqft635 Redwood CRESCENT, Warman, SK S0K 4S2For SaleMLS ID #SK044333, Brad Hyde Realty Prof. Corp., Boyes Group Realty Inc.. Saskatchewan REALTORS® Association
- C$679,9004 bd3 ba1.4k sqft420 Hogan WAY, Warman, SK S0K 0A1For SaleMLS ID #SK044331, Dan Bader, Coldwell Banker Signature. Saskatchewan REALTORS® Association
- C$579,9004 bd3 ba1.3k sqft506 Antler CRESCENT, Warman, SK S0K 4S1For SaleMLS ID #SK046197, Michelle Butler, Royal LePage Saskatoon Real Estate. Saskatchewan REALTORS® Association
- C$799,9005 bd4 ba2k sqft232 Secord WAY, Saskatoon, SK S7V 0L9For SaleMLS ID #SK046517, Gregg Bamford, Coldwell Banker Signature. Saskatchewan REALTORS® Association
- C$459,9003 bd2 ba1.4k sqft312 3rd STREET W, Warman, SK S0K 4S2For SaleMLS ID #SK046619, Morgan Wotherspoon, Realty Executives Saskatoon. Saskatchewan REALTORS® Association
- C$699,9004 bd4 ba1.5k sqft400 Stone TERRACE, Martensville, SK S0K 0A2For SaleMLS ID #SK045260, Dan Gaudet, Barry Chilliak Realty Inc.. Saskatchewan REALTORS® Association
- C$528,5003 bd4 ba1.4k sqft158 Cowan CRESCENT, Martensville, SK S0K 0A2For SaleMLS ID #SK046652, Ryan Black, 2 Percent Realty Platinum Inc.. Saskatchewan REALTORS® Association
- C$699,9005 bd3 ba1.8k sqft433 4th STREET N, Martensville, SK S0K 0A2For SaleMLS ID #SK044407, Ashley Djkowich, TRCG The Realty Consultants Group. Saskatchewan REALTORS® Association
- C$469,9004 bd3 ba1.1k sqft201 1st AVENUE N, Warman, SK S0K 4S0For SaleMLS ID #SK044457, Kent Braaten, Century 21 Fusion. Saskatchewan REALTORS® Association
- C$669,0003 bd2 ba1.6k sqft701 Casper CRESCENT, Warman, SK S0K 4S4For SaleMLS ID #SK043506, Tarrell Block, Coldwell Banker Signature. Saskatchewan REALTORS® Association
- C$599,9004 bd4 ba2.2k sqft30 Roborecki TERRACE, Saskatoon, SK S7K 5L3For SaleMLS ID #SK046477, Susan Toledo, RE/MAX Saskatoon. Saskatchewan REALTORS® Association
- C$829,9004 bd4 ba2.2k sqft102 Kinsmen CRESCENT, Martensville, SK S0K 0A2For SaleMLS ID #SK043434, Terra Wiebe, Century 21 Fusion. Saskatchewan REALTORS® Association
- C$615,0005 bd4 ba1.3k sqft1410 Coy AVENUE, Saskatoon, SK S7M 0H4For SaleMLS ID #SK046520, Leslie Wotherspoon, RE/MAX Saskatoon. Saskatchewan REALTORS® Association
- C$450,0003 bd2 ba1.2k sqft618 Deer COURT, Warman, SK S0K 4S0For SaleMLS ID #SK043772, Kevin Leuschen Realty Prof. Corp., Coldwell Banker Signature. Saskatchewan REALTORS® Association
- C$759,9004 bd3 ba1.2k sqft206 Muzyka ROAD, Saskatoon, SK S7W 0G9For SaleMLS ID #SK045621, Jim Kramer, Century 21 Fusion. Saskatchewan REALTORS® Association
- C$759,9004 bd3 ba1.6k sqft415, Saskatoon, SK S7W 0B8For SaleMLS ID #SK043840, Sean Wilson, RE/MAX Saskatoon. Saskatchewan REALTORS® Association
