Welcome to 102 Kinsmen Crescent in the City of Martensville! This exceptional fully developed two-storey home offers an impressive combination of luxury, comfort, and functionality with 4 bedrooms, 4 bathrooms, 2 dens, and a heated triple attached garage complete with a convenient extra overhead door. The heart of the home is the stunning chef's kitchen featuring an abundance of cabinetry, granite countertops, a large island, cast iron sink, two additional beverage fridges, and a walk-through pantry leading to the spacious mudroom with direct garage access. The open-concept main floor is perfect for entertaining, with a cozy gas fireplace in the living room and in-floor heat throughout the main level. Upstairs, the spacious primary suite is a true retreat, complete with a luxurious ensuite featuring a huge custom tile shower, an oversized walk-in closet with its own laundry area, plus an additional flex room that is perfect for a home office, dressing room, nursery, or second walk-in closet. Two additional bedrooms and a full bathroom complete the upper level. The fully developed basement offers additional living space with a large family room, fourth bedroom, den, full bathroom, and a second laundry area, providing added convenience for busy families or guests. In-floor heat extends throughout the main floor as well as the basement and garage. Step outside to enjoy the beautifully designed zero-maintenance backyard featuring a built-in BBQ and outdoor fridge, making entertaining effortless all summer long. Other Notables: There is 3 stage heating with individual zone forced air A/C & heat & HVAC, JBL Sound System throughout, Triple Pain windows, ICF Basement and so much more. Ideally located close to parks, schools, and amenities, this beautifully finished home is loaded with thoughtful upgrades and exceptional features that are sure to impress.
Active
C$829,900
102 Kinsmen CRESCENT, Martensville, SK S0K 0A2
4beds
4baths
2,272sqft
Single Family Residence
Built in 2010
-- sqft lot
$-- Zestimate®
C$365/sqft
C$-- HOA
What's special
Abundance of cabinetryGranite countertopsLarge islandCast iron sinkTwo additional beverage fridgesWalk-through pantryBeautifully designed zero-maintenance backyard
- 37 days
- 42
- 0
Zillow last checked:
Listing updated:
Listed by:
Terra Wiebe,
Century 21 Fusion
Source: Saskatchewan REALTORS® Association,MLS®#: SK043434Originating MLS®#: Saskatchewan REALTORS® Association
Facts & features
Interior
Bedrooms & bathrooms
- Bedrooms: 4
- Bathrooms: 4
Primary bedroom
- Features: Room Floor: Tile
- Level: Second
- Area: 273.44 Square Feet
- Dimensions: 18.09x14.07
Bedroom
- Features: Room Floor: Tile
- Level: Second
- Area: 99.75 Square Feet
- Dimensions: 9.0x11.01
Bedroom
- Features: Room Floor: Tile
- Level: Second
- Area: 165.47 Square Feet
- Dimensions: 12.04x13.05
Bedroom
- Features: Room Floor: Laminate
- Level: Basement
- Area: 120.14 Square Feet
- Dimensions: 8.04x14.05
Other
- Features: Room Floor: Tile
- Level: Main
- Area: 46.38 Square Feet
- Dimensions: 5.03x8.10
Other
- Features: Room Floor: Laminate
- Level: Basement
- Area: 81.81 Square Feet
- Dimensions: 10.04x7.11
Other
- Features: Room Floor: Tile
- Level: Second
- Area: 81.51 Square Feet
- Dimensions: 10.01x8.01
Other
- Features: Room Floor: Tile
- Level: Second
- Area: 90.23 Square Feet
- Dimensions: 5.11x15.03
Den
- Features: Room Floor: Tile
- Level: Main
- Area: 121.88 Square Feet
- Dimensions: 10.10x11.03
Den
- Features: Room Floor: Laminate
- Level: Basement
- Area: 92.14 Square Feet
- Dimensions: 10.04x8.11
Dining room
- Features: Room Floor: Tile
- Level: Main
- Area: 144.38 Square Feet
- Dimensions: 8.09x16.06
Family room
- Features: Room Floor: Laminate
- Level: Basement
- Area: 532.94 Square Feet
- Dimensions: 30.02x17.08
Foyer
- Features: Room Floor: Tile
- Level: Main
- Area: 284.68 Square Feet
- Dimensions: 16.07x17.02
Kitchen
- Features: Room Floor: Tile
- Level: Main
- Area: 166.38 Square Feet
- Dimensions: 10.01x16.06
Living room
- Features: Room Floor: Tile
- Level: Main
- Area: 261.94 Square Feet
- Dimensions: 19.02x13.08
Other
- Features: Room Floor: Tile
- Level: Main
- Area: 119.06 Square Feet
- Dimensions: 11.03x10.07
Heating
- Forced Air, Radiant Floor, Natural Gas
Cooling
- Central Air
Appliances
- Included: Dishwasher Built In, Dryer, Refrigerator, Garburator, Exhaust Fan, Oven Built In, Stove, Washer
Features
- Sound System Built In, T.V. Mounts, Central Vac Attached, Central Vac Attachments
- Windows: Window Treatments
- Basement: Full,Finished,Sump Pump,ICF Block
- Number of fireplaces: 1
- Fireplace features: Gas
Interior area
- Total structure area: 2,272
- Total interior livable area: 2,272 sqft
Property
Parking
- Total spaces: 6
- Parking features: 3 Car Attached, Garage Door Opnr/Control(S), Heated Garage, Concrete Driveway, Triple Driveway
- Attached garage spaces: 3
- Has uncovered spaces: Yes
Features
- Levels: Two
- Stories: 2
- Patio & porch: Patio
- Fencing: Fenced
- Frontage length: 50.00
Lot
- Dimensions: 131.39
- Features: Trees/Shrubs
Details
- Additional structures: Shed(s)
- Other equipment: Air Exchanger
Construction
Type & style
- Home type: SingleFamily
- Property subtype: Single Family Residence
Materials
- Stucco
- Roof: Asphalt
Condition
- Year built: 2010
Community & HOA
Location
- Region: Martensville
Financial & listing details
- Price per square foot: C$365/sqft
- Annual tax amount: C$6,168
- Date on market: 7/23/2026
- Ownership: Freehold
Price history
| Date | Event | Price |
|---|---|---|
| 8/13/2026 | Price change | C$829,900-2.4%C$365/sqft |
Source: Saskatchewan REALTORS® Association #SK043434 Report a problem | ||
| 7/23/2026 | Listed for sale | C$849,900C$374/sqft |
Source: Saskatchewan REALTORS® Association #SK043434 Report a problem | ||
Public tax history
Tax history is unavailable.
Climate risks
Neighborhood: S0K
Nearby schools
GreatSchools rating
No schools nearby
We couldn't find any schools near this home.
Similar homes
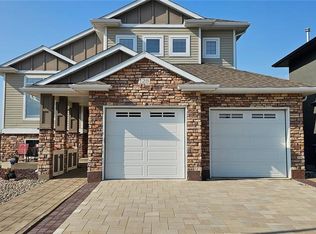
- C$699,9004 bd4 ba1.5k sqft400 Stone TERRACE, Martensville, SK S0K 0A2For Sale
 MLS ID #SK045260, Dan Gaudet, Barry Chilliak Realty Inc.. Saskatchewan REALTORS® Association
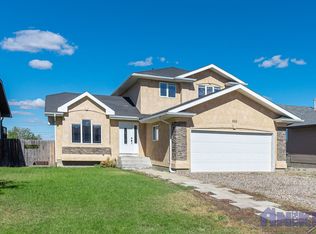
 - C$789,9005 bd3 ba1.7k sqft544 Redwood CRESCENT, Warman, SK S0K 4S2For Sale
 MLS ID #SK046618, Jordan Bula, Realty Executives Saskatoon. Saskatchewan REALTORS® Association

 - C$699,9005 bd3 ba1.8k sqft433 4th STREET N, Martensville, SK S0K 0A2For Sale
 MLS ID #SK044407, Ashley Djkowich, TRCG The Realty Consultants Group. Saskatchewan REALTORS® Association
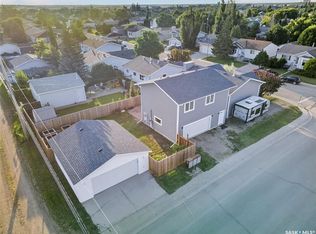
 - C$528,5003 bd4 ba1.4k sqft158 Cowan CRESCENT, Martensville, SK S0K 0A2For Sale
 MLS ID #SK046652, Ryan Black, 2 Percent Realty Platinum Inc.. Saskatchewan REALTORS® Association
