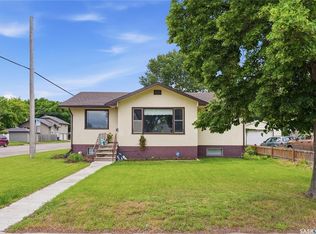
Welcome to this well maintained, fully finished bungalow located on a quiet street in the welcoming community of Dalmeny. This inviting home offers 5 bedrooms, 2 bathrooms and 1,172 sq. ft. of comfortable living space above grade. The spacious backyard is a private retreat featuring a patio area, mature trees, garden space, shrubs on a drip irrigation system and a fire pit area — perfect for relaxing or entertaining. The single detached garage is insulated and includes a newer garage door opener, while the extra-long driveway provides plenty of parking. Inside, the main floor offers an abundance of natural light thanks to the extra windows throughout. The kitchen provides ample cabinetry for storage and features a functional peninsula that creates a nice separation between the dining area and kitchen space. With three bedrooms on the main floor and a warm, inviting layout, this home is designed for comfortable family living. The fully finished basement adds even more space with a large cozy living room, two additional bedrooms, a 2-piece bathroom, plenty of storage and a convenient cold storage room. Additional features include an on-demand water heater, window air conditioning and a natural gas BBQ included with the home. This well-cared-for property has been thoughtfully maintained and truly feels like home. Contact your agent today to book your private viewing!
Active
C$362,500
220 4th STREET, Dalmeny, SK S0K 1E0
5beds
2baths
1,170sqft
Single Family Residence
Built in 1968
8,276 Square Feet Lot
$-- Zestimate®
C$310/sqft
C$-- HOA
What's special
Spacious backyardPrivate retreatPatio areaMature treesGarden spaceNewer garage door openerWarm inviting layout
- 12 hours |
- 1 |
- 0 |
Zillow last checked:
Listing updated:
Listed by:
Ryan Tomyn,
RE/MAX North Country
Source: Saskatchewan REALTORS® Association,MLS®#: SK043620Originating MLS®#: Saskatchewan REALTORS® Association
Facts & features
Interior
Bedrooms & bathrooms
- Bedrooms: 5
- Bathrooms: 2
Bedroom
- Features: Room Floor: Laminate
- Level: Main
- Area: 153 Square Feet
- Dimensions: 11.4x13.6
Bedroom
- Features: Room Floor: Laminate
- Level: Main
- Area: 86.67 Square Feet
- Dimensions: 8.8x10
Bedroom
- Features: Room Floor: Laminate
- Level: Main
- Area: 99 Square Feet
- Dimensions: 9x11
Bedroom
- Features: Room Floor: Vinyl Plank
- Level: Basement
- Area: 129.78 Square Feet
- Dimensions: 12.2x10.8
Bedroom
- Features: Room Floor: Carpet
- Level: Basement
- Area: 147 Square Feet
- Dimensions: 10.6x14
Other
- Features: Room Floor: Tile
- Level: Basement
Other
- Features: Room Floor: Linoleum
- Level: Main
Dining room
- Features: Room Floor: Laminate
- Level: Main
- Area: 103.5 Square Feet
- Dimensions: 11.6x9
Family room
- Features: Room Floor: Vinyl Plank
- Level: Basement
- Area: 338 Square Feet
- Dimensions: 12x28.2
Kitchen
- Features: Room Floor: Laminate
- Level: Main
- Area: 103.5 Square Feet
- Dimensions: 11.6x9
Living room
- Features: Room Floor: Carpet
- Level: Main
- Area: 234 Square Feet
- Dimensions: 17.4x13.6
Storage
- Features: Room Floor: Other
- Level: Basement
- Area: 72.33 Square Feet
- Dimensions: 7x10.4
Heating
- Forced Air, Natural Gas
Cooling
- Air Conditioner(S) Window/Portable
Appliances
- Included: Water Heater, Other Water Heater, Dishwasher Built In, Dryer, Refrigerator, Microwave, Stove, Washer, On Demand Water Heater
Features
- Windows: Window Treatments
- Basement: Full,Finished,Sump Pump,Block
- Has fireplace: No
Interior area
- Total structure area: 1,170
- Total interior livable area: 1,170 sqft
Property
Parking
- Total spaces: 4
- Parking features: 1 Car Detached, Parking Spaces, Garage Door Opnr/Control(S), Gravel, Triple Driveway
- Garage spaces: 1
- Has uncovered spaces: Yes
Features
- Patio & porch: Patio
- Exterior features: Garden, Lawn Back, Lawn Front
- Fencing: Fenced
- Frontage length: 65.00
Lot
- Size: 8,276 Square Feet
- Dimensions: 131
- Features: Rectangular Lot, Trees/Shrubs
Details
- Additional structures: Shed(s)
Construction
Type & style
- Home type: SingleFamily
- Architectural style: Bungalow
- Property subtype: Single Family Residence
Materials
- Siding, Vinyl Siding
- Roof: Asphalt
Condition
- Year built: 1968
Community & HOA
Location
- Region: Dalmeny
Financial & listing details
- Price per square foot: C$310/sqft
- Annual tax amount: C$3,682
- Date on market: 7/24/2026
- Exclusions: Water Softener
- Ownership: Freehold
Ryan Tomyn
Ryan Tomyn
(306) 222-1073
By pressing Contact Agent, you agree that the real estate professional identified above may call/text you about your search, which may involve use of automated means and pre-recorded/artificial voices. You don't need to consent as a condition of buying any property, goods, or services. Message/data rates may apply. You also agree to our Terms of Use. Zillow does not endorse any real estate professionals. We may share information about your recent and future site activity with your agent to help them understand what you're looking for in a home.
Price history
| Date | Event | Price |
|---|---|---|
| 7/24/2026 | Listed for sale | C$362,500C$310/sqft |
Source: Saskatchewan REALTORS® Association #SK043620 Report a problem | ||
Public tax history
Tax history is unavailable.
Climate risks
Neighborhood: S0K
Nearby schools
GreatSchools rating
No schools nearby
We couldn't find any schools near this home.
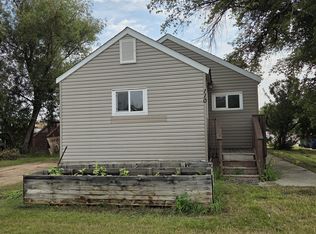
- C$--3 bd1 ba-- sqft110 Main St, Dalmeny, SK S0K1E0Off Market
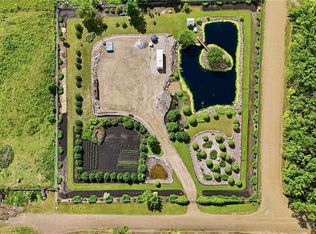
- C$424,9005 bd2 ba1.1k sqft603 Clover Ave, Dalmeny, SK S0K1E0For Sale

- C$189,0001.53 Acres207 4th St S, Martensville, SK S0K2T0Lot/Land
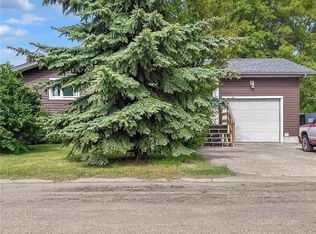
- C$415,0004 bd2 ba1.1k sqft119 Prairie St, Dalmeny, SK S0K1E0For Sale
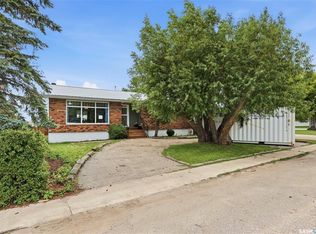
- C$459,9003 bd2 ba1.2k sqft217 Wall St, Dalmeny, SK S0K1E0For Sale
- C$2,950,0006 bd7 ba8.3k sqft19 Abbey Rd #344, Corman Park, SK S0K2T0For Sale
- C$429,9003 bd3 ba1.5k sqft812 1st Ave N, Martensville, SK S0K2T2For Sale
- C$--3 bd2 ba-- sqft1-112 Hiebert Cres #1, Martensville, SK S0K2T2Off Market
Similar homes
- C$424,9005 bd2 ba1.1k sqft603 Clover AVENUE, Dalmeny, SK S0K 1E0For SaleMLS ID #SK041839, Jayce Thompson, The Agency Saskatoon. Saskatchewan REALTORS® Association
- C$415,0004 bd2 ba1.1k sqft119 Prairie STREET, Dalmeny, SK S0K 1E0For SaleMLS ID #SK041388, Kevin Goyer, Boyes Group Realty Inc.. Saskatchewan REALTORS® Association
- C$354,9005 bd3 ba1.3k sqft304 4th AVENUE, Langham, SK S0K 2L0For Sale
 MLS ID #SK041409, Vaughn Krywicki, eXp Realty. Saskatchewan REALTORS® Association
 - C$329,9004 bd2 ba1.1k sqft1701 C AVENUE N, Saskatoon, SK S7L 1L6For Sale
 MLS ID #SK043330, Joshua Epp, Realty Executives Saskatoon. Saskatchewan REALTORS® Association
 - C$369,9004 bd2 ba850 sqft250 - 1820 8th Street East, Saskatoon, SK S7L 4N7For SaleMLS ID #SK042439, Patricia Korpan, RE/MAX Saskatoon. Saskatchewan REALTORS® Association
- C$399,0003 bd2 ba917 sqft417 Fehr CRESCENT, Martensville, SK S0K 2T0For SaleMLS ID #SK043125, Shantelle R McCrea, TRCG The Realty Consultants Group. Saskatchewan REALTORS® Association
- C$459,9003 bd2 ba1.2k sqft217 Wall STREET, Dalmeny, SK S0K 1E0For SaleMLS ID #SK039646, Colby Hepburn, North Ridge Realty Ltd.. Saskatchewan REALTORS® Association
- C$370,0005 bd3 ba1.2k sqft1818 C AVENUE N, Saskatoon, SK S7L 1L8For SaleMLS ID #SK042656, Aman Singh, Boyes Group Realty Inc.. Saskatchewan REALTORS® Association
- C$525,0004 bd3 ba1.2k sqft612 Giesbrecht COURT, Martensville, SK S0K 2T2For SaleMLS ID #SK043077, Morgan Wotherspoon, Realty Executives Saskatoon. Saskatchewan REALTORS® Association
- C$495,0004 bd3 ba1.2k sqft418 Crystal CRESCENT, Warman, SK S0K 0A1For SaleMLS ID #SK043600, Edward Ramsey, Choice Realty Systems. Saskatchewan REALTORS® Association
- C$421,0004 bd3 ba1k sqft639 Redberry ROAD, Saskatoon, SK S7K 4S4For SaleMLS ID #SK043100, Mihir Sisodiya, RE/MAX Saskatoon. Saskatchewan REALTORS® Association
- C$334,9003 bd2 ba1.6k sqft314 Main STREET E, Langham, SK S0K 2L0For SaleMLS ID #SK041364, Aaron Sun, L&T Realty Ltd.. Saskatchewan REALTORS® Association
- C$394,9004 bd2 ba1k sqft2145 37th STREET W, Saskatoon, SK S7L 4E6For SaleMLS ID #SK042495, Reagan Hnatiuk, Royal LePage Varsity. Saskatchewan REALTORS® Association
- C$399,9004 bd2 ba1k sqft130 Flavelle CRESCENT, Saskatoon, SK S7L 6L2For SaleMLS ID #SK042640, Susan Toledo, RE/MAX Saskatoon. Saskatchewan REALTORS® Association
- C$359,9003 bd3 ba1.1k sqftSandalwood North, Saskatoon, SK S7K 6N9For SaleMLS ID #SK043559, Sudendhu Rai, L&T Realty Ltd.. Saskatchewan REALTORS® Association
- C$399,9003 bd3 ba1.6k sqft700 Central, Warman, SK S0K 0A1For SaleMLS ID #SK043457, Coral-lee Carter, Boyes Group Realty Inc.. Saskatchewan REALTORS® Association
- C$379,9004 bd3 ba1k sqft238 Nesbitt CRESCENT, Saskatoon, SK S7L 6E7For SaleMLS ID #SK040940, Dave Anderson, Boyes Group Realty Inc.. Saskatchewan REALTORS® Association
- C$379,9003 bd2 ba1k sqft911 Glenview COVE, Martensville, SK S0K 0A2For SaleMLS ID #SK042114, Blaine Wotherspoon, Realty Executives Saskatoon. Saskatchewan REALTORS® Association
- C$399,0004 bd3 ba1.1k sqft422 Blakeney CRESCENT, Saskatoon, SK S7L 7N5For SaleMLS ID #SK042129, Matthew Stefanson, Realty Executives Saskatoon. Saskatchewan REALTORS® Association
- C$400,0003 bd2 ba1k sqft335 Wedge ROAD, Saskatoon, SK S7L 6G1For SaleMLS ID #SK042545, Norman Osback, RE/MAX Saskatoon. Saskatchewan REALTORS® Association
