Welcome to 1606 Argyle Avenue, a beautifully updated 1,196 sq. ft. bungalow that is truly move-in ready. Meticulously maintained and thoughtfully renovated throughout, this home combines modern updates with exceptional pride of ownership in a fantastic neighbourhood. The bright kitchen offers an abundance of cabinetry, newer appliances, and a spacious dining area perfect for everyday living and entertaining. Hardwood and luxury vinyl plank flooring runs throughout the main floor, while the sunny living room is filled with natural light from a giant picture window. The main level features three spacious bedrooms, including a large primary bedroom, and a beautifully renovated four-piece bathroom complete with a relaxing jet tub. All main floor windows were updated to triple pane. The fully finished basement has also been updated with two newer windows and offers a large family room with games area, an oversized fourth bedroom, an updated four-piece bathroom, newer carpet, plus plenty of storage. This home is loaded with valuable mechanical upgrades including a new high-efficiency furnace (December 2025), on-demand hot water heater (December 2025), backflow valve, newer central air conditioning, 200-amp electrical service, central vacuum, and a two-year-old reverse osmosis water filtration system. Step outside to an absolutely gorgeous backyard featuring a newer fence, beautiful cedar pergola, storage shed, underground sprinklers and an oversized double detached garage wired for 220 service. The garage also has newer shingles and eavestroughs. Fresh, stylish and exceptionally well cared for, this home offers the perfect combination of quality updates and everyday comfort. Located in a great neighbourhood close to parks, schools, shopping and amenities, there’s nothing left to do but move in and enjoy. Opportunities like this don’t come along often-1606 Argyle Avenue is ready to welcome its next owners home. Presentation of offers Sunday July 26, 3:00pm.
Active
C$539,900
1606 Argyle AVENUE, Saskatoon, SK S7H 2W7
4beds
2baths
1,196sqft
Single Family Residence
Built in 1963
5,998 Square Feet Lot
$-- Zestimate®
C$451/sqft
C$-- HOA
What's special
Bright kitchenAbundance of cabinetryNewer appliancesSpacious dining areaGiant picture windowThree spacious bedroomsLarge primary bedroom
- 1 hour |
- 13 |
- 0 |
Zillow last checked:
Listing updated:
Listed by:
Heather Fritz,
Boyes Group Realty Inc.
Source: Saskatchewan REALTORS® Association,MLS®#: SK043444Originating MLS®#: Saskatchewan REALTORS® Association
Facts & features
Interior
Bedrooms & bathrooms
- Bedrooms: 4
- Bathrooms: 2
Primary bedroom
- Features: Room Floor: Vinyl Plank
- Level: Main
- Area: 138.11 Square Feet
- Dimensions: 9'5x14'8
Bedroom
- Features: Room Floor: Vinyl Plank
- Level: Main
- Area: 90.51 Square Feet
- Dimensions: 11'1x8'2
Bedroom
- Features: Room Floor: Vinyl Plank
- Level: Main
- Area: 106.17 Square Feet
- Dimensions: 13'x8'2
Bedroom
- Features: Room Floor: Carpet
- Level: Basement
- Area: 145.98 Square Feet
- Dimensions: 11'11x12'3
Other
- Features: Room Floor: Linoleum
- Level: Main
- Dimensions: -x-
Other
- Features: Room Floor: Linoleum
- Level: Basement
- Dimensions: -x-
Dining room
- Features: Room Floor: Vinyl Plank
- Level: Main
- Area: 88 Square Feet
- Dimensions: 11'x8'
Family room
- Features: Room Floor: Carpet
- Level: Basement
- Area: 393.25 Square Feet
- Dimensions: 16'6x23'10
Foyer
- Features: Room Floor: Hardwood
- Level: Main
- Area: 60 Square Feet
- Dimensions: 6'x10'
Kitchen
- Features: Room Floor: Vinyl Plank
- Level: Main
- Area: 156 Square Feet
- Dimensions: 13'x12'
Laundry
- Features: Room Floor: Concrete
- Level: Basement
- Area: 97.47 Square Feet
- Dimensions: 10'1x9'8
Living room
- Features: Room Floor: Hardwood
- Level: Main
- Area: 228.6 Square Feet
- Dimensions: 12'7x18'2
Utility room
- Features: Room Floor: Carpet
- Level: Basement
- Area: 144.58 Square Feet
- Dimensions: 9'1x15'11
Heating
- Forced Air, Natural Gas
Cooling
- Central Air
Appliances
- Included: Water Heater, Gas Water Heater, Dishwasher Built In, Dryer, Refrigerator, Exhaust Fan, Stove, Washer, On Demand Water Heater
Features
- Basement: Full,Finished,Concrete
- Has fireplace: No
Interior area
- Total structure area: 1,196
- Total interior livable area: 1,196 sqft
Property
Parking
- Total spaces: 3
- Parking features: 2 Car Detached, Garage Door Opnr/Control(S), Concrete Driveway, Single Driveway
- Garage spaces: 2
- Has uncovered spaces: Yes
- Details: Parking Size: 26.0x22.0
Features
- Patio & porch: Patio
- Exterior features: Garden, Lawn Back, Lawn Front
- Fencing: Fenced
Lot
- Size: 5,998 Square Feet
- Features: Rectangular Lot, Trees/Shrubs, Underground Sprinkler
Construction
Type & style
- Home type: SingleFamily
- Architectural style: Bungalow
- Property subtype: Single Family Residence
Materials
- Siding, Vinyl Siding
- Roof: Asphalt
Condition
- Year built: 1963
Community & HOA
Community
- Subdivision: Brevoort Park
Location
- Region: Saskatoon
Financial & listing details
- Price per square foot: C$451/sqft
- Annual tax amount: C$3,977
- Date on market: 7/23/2026
- Ownership: Freehold
Heather Fritz
Heather Fritz
(306) 292-2323
By pressing Contact Agent, you agree that the real estate professional identified above may call/text you about your search, which may involve use of automated means and pre-recorded/artificial voices. You don't need to consent as a condition of buying any property, goods, or services. Message/data rates may apply. You also agree to our Terms of Use. Zillow does not endorse any real estate professionals. We may share information about your recent and future site activity with your agent to help them understand what you're looking for in a home.
Price history
| Date | Event | Price |
|---|---|---|
| 7/23/2026 | Listed for sale | C$539,900C$451/sqft |
Source: Saskatchewan REALTORS® Association #SK043444 Report a problem | ||
Public tax history
Tax history is unavailable.
Climate risks
Neighborhood: Brevoort Park
Nearby schools
GreatSchools rating
No schools nearby
We couldn't find any schools near this home.
- C$--3 bd3 ba2k sqft1522 Shannon Cres #A, Saskatoon, SK S7H2T7Off Market

- C$466,0005 bd2 ba1.1k sqft1308 Preston Ave S, Saskatoon, SK S7H2V4For Sale

- C$--5 bd3 ba1.7k sqft1613 Grosvenor Ave, Saskatoon, SK S7H2T2Off Market
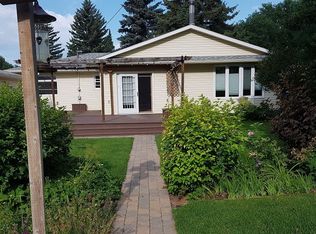
- C$--1 bd1 ba499 sqft2413 7th St E #3, Saskatoon, SK S7H1A4Off Market
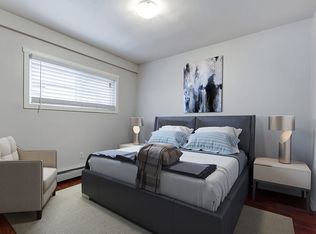
- C$--1 bd1 ba497 sqft2413 7th St E #1B-1BA-499SQFT, Saskatoon, SK S7H1A4Off Market
- C$--1 bd1 ba499 sqft2413 7th St E #1E9FED76F, Saskatoon, SK S7H1A4Off Market
- C$--1 bd1 ba497 sqft2413 7th St E #0A66D528B, Saskatoon, SK S7H1A4Off Market
- C$--1 bd1 ba497 sqft2413 7th St E #500812, Saskatoon, SK S7H1A4Off Market
Similar homes
- C$499,9004 bd2 ba1k sqft52 Tucker CRESCENT, Saskatoon, SK S7H 3H5For Sale
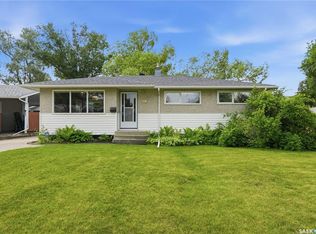 MLS ID #SK043327, Don Remizowski, Boyes Group Realty Inc.. Saskatchewan REALTORS® Association
 - C$466,0005 bd2 ba1.1k sqft1308 Preston AVENUE S, Saskatoon, SK S7H 2V4For SaleMLS ID #SK042924, Haoyu Lin, eXp Realty. Saskatchewan REALTORS® Association
- C$519,9004 bd3 ba1k sqft1614 McKercher DRIVE, Saskatoon, SK S7H 5E1For Sale
 MLS ID #SK043010, Sahib Singh, Boyes Group Realty Inc.. Saskatchewan REALTORS® Association
 - C$569,9005 bd2 ba1.4k sqft1921 Sommerfeld AVENUE, Saskatoon, SK S7J 2E2For Sale
 MLS ID #SK042653, Jesse Renneberg, Realty Executives Saskatoon. Saskatchewan REALTORS® Association
 - C$449,9005 bd2 ba1.2k sqft1601 Morgan AVENUE, Saskatoon, SK S7H 2R2For SaleMLS ID #SK043011, Susan Toledo, RE/MAX Saskatoon. Saskatchewan REALTORS® Association
- C$479,0004 bd2 ba1k sqft2309 Easthill, Saskatoon, SK S7J 3E4For SaleMLS ID #SK043375, Edward B Wojcichowsky, Royal LePage Saskatoon Real Estate. Saskatchewan REALTORS® Association
- C$479,9006 bd3 ba1k sqft2509 Taylor STREET, Saskatoon, SK S7H 1W9For SaleMLS ID #SK043357, Dustin Betteridge, Coldwell Banker Signature. Saskatchewan REALTORS® Association
- C$525,8007 bd3 ba1.1k sqft2104 Preston AVENUE S, Saskatoon, SK S7J 2E8For SaleMLS ID #SK041491, Edward Ramsey, Choice Realty Systems. Saskatchewan REALTORS® Association
- C$609,9004 bd3 ba1.3k sqft627 12th STREET E, Saskatoon, SK S7N 0H3For SaleMLS ID #SK043393, Brody Reimer, Coldwell Banker Signature. Saskatchewan REALTORS® Association
- C$529,9005 bd2 ba1.1k sqft21 Bateman CRESCENT, Saskatoon, SK S7H 3C3For SaleMLS ID #SK042506, Derrick Stretch, Derrick Stretch Realty Inc.. Saskatchewan REALTORS® Association
- C$514,9003 bd2 ba972 sqft1706 Ewart AVENUE, Saskatoon, SK S7H 2L2For SaleMLS ID #SK042828, Joshua Epp, Realty Executives Saskatoon. Saskatchewan REALTORS® Association
- C$549,9005 bd2 ba1.3k sqft1801 Wilson CRESCENT, Saskatoon, SK S7J 2N8For SaleMLS ID #SK042240, Mike Boychuk, LPT Realty. Saskatchewan REALTORS® Association
- C$474,9004 bd2 ba912 sqft2945 Preston AVENUE S, Saskatoon, SK S7J 2G8For SaleMLS ID #SK042804, Aaron Wright, RE/MAX Saskatoon. Saskatchewan REALTORS® Association
- C$549,9004 bd4 ba1.5k sqft714 Delaronde CRESCENT, Saskatoon, SK S7J 3Z8For SaleMLS ID #SK042313, Kayla McQueen, Prisma Regenerative Real Estate. Saskatchewan REALTORS® Association
- C$449,9004 bd2 ba1k sqft101 SALISBURY DRIVE, Saskatoon, SK S7H 4B7For SaleMLS ID #SK040486, Gary Gai Realty P.C. Ltd., Royal LePage Varsity. Saskatchewan REALTORS® Association
- C$449,9004 bd2 ba1k sqft1116 Ewart AVENUE, Saskatoon, SK S7H 2K3For SaleMLS ID #SK042699, Brodie Zuk, Realty Executives Saskatoon. Saskatchewan REALTORS® Association
- C$599,9004 bd2 ba1.2k sqft720 Temperance STREET, Saskatoon, SK S7N 0M7For SaleMLS ID #SK042955, Cristin Wald, Century 21 Fusion. Saskatchewan REALTORS® Association
- C$549,9005 bd2 ba1k sqft2406 Preston AVENUE S, Saskatoon, SK S7J 2G4For SaleMLS ID #SK041119, Jordan Boyes, Boyes Group Realty Inc.. Saskatchewan REALTORS® Association
- C$549,9007 bd4 ba1.3k sqft239 Kenosee CRESCENT, Saskatoon, SK S7K 3T1For SaleMLS ID #SK042844, Tariq Khan, YXE Morning Star Realty Inc.. Saskatchewan REALTORS® Association
- C$499,9004 bd2 ba1k sqft1323 Main STREET, Saskatoon, SK S7H 0L3For SaleMLS ID #SK036007, Linda Pittner, Royal LePage Saskatoon Real Estate. Saskatchewan REALTORS® Association
