Welcome to 1116 Ewart Avenue! This beautifully renovated raised bungalow offers outstanding flexibility with 4 bedrooms plus a den, 2 full bathrooms, and 2 fully equipped kitchens, making it an ideal fit for families, multi-generational living, or buyers looking to offset their mortgage with additional rental income. A separate basement entrance leads to a non-conforming basement suite, creating excellent potential for extended family, guests, or future investment opportunities. Step outside to enjoy a large, fully fenced backyard complete with a patio, firepit area, and mature trees—perfect for summer evenings, entertaining, or giving kids and pets room to play. The detached double garage, combined with ample rear parking, provides plenty of space for multiple vehicles, trailers, tenants, or guests. Location is where this home truly shines. Situated just half a block from 8th Street, you'll enjoy walking distance to grocery stores, coffee shops, restaurants, shopping, parks, schools, and countless everyday amenities. With direct bus service to the University of Saskatchewan, this property is an excellent option for students, university staff, or investors seeking a home in a highly rentable location. Quick access to major roadways makes commuting anywhere in the city effortless while keeping everything you need just minutes from your doorstep. Whether you're searching for a move-in-ready family home, a mortgage helper, or an investment in one of Saskatoon's most convenient east-side neighbourhoods, 1116 Ewart Avenue delivers exceptional value, flexibility, and location.
Conditional sale
C$449,900
1116 Ewart AVENUE, Saskatoon, SK S7H 2K3
4beds
2baths
1,012sqft
Single Family Residence
Built in 1953
-- sqft lot
$-- Zestimate®
C$445/sqft
C$-- HOA
What's special
Beautifully renovated raised bungalowSeparate basement entranceLarge fully fenced backyardFirepit areaMature treesDetached double garageAmple rear parking
- 8 days |
- 74 |
- 2 |
Zillow last checked:
Listing updated:
Listed by:
Brodie Zuk,
Realty Executives Saskatoon,
Mike Gingerich,
Realty Executives Saskatoon
Source: Saskatchewan REALTORS® Association,MLS®#: SK042699Originating MLS®#: Saskatchewan REALTORS® Association
Facts & features
Interior
Bedrooms & bathrooms
- Bedrooms: 4
- Bathrooms: 2
Primary bedroom
- Features: Room Floor: Hardwood
- Level: Main
- Area: 134.06 Square Feet
- Dimensions: 11'3x11'11
Bedroom
- Features: Room Floor: Hardwood
- Level: Main
- Area: 138.03 Square Feet
- Dimensions: 11'7x11'11
Bedroom
- Features: Room Floor: Laminate
- Level: Basement
- Area: 94.5 Square Feet
- Dimensions: 10'6x9'0
Bedroom
- Features: Room Floor: Laminate
- Level: Basement
- Area: 112 Square Feet
- Dimensions: 10'6x10'8
Other
- Features: Room Floor: Linoleum
- Level: Basement
- Area: 65.1 Square Feet
- Dimensions: 10'5x6'3
Other
- Features: Room Floor: Linoleum
- Level: Main
- Area: 78.67 Square Feet
- Dimensions: 8'0x4'70
Den
- Features: Room Floor: Laminate
- Level: Basement
- Area: 119.79 Square Feet
- Dimensions: 10'5x11'6
Dining room
- Features: Room Floor: Hardwood
- Level: Main
- Area: 115.83 Square Feet
- Dimensions: 11'7x10'0
Kitchen
- Features: Room Floor: Linoleum
- Level: Main
- Area: 180.51 Square Feet
- Dimensions: 11'7x15'7
Kitchen
- Features: Room Floor: Laminate
- Level: Basement
- Area: 157.67 Square Feet
- Dimensions: 14'4x11'0
Living room
- Features: Room Floor: Hardwood
- Level: Main
- Area: 182.72 Square Feet
- Dimensions: 15'4x11'11
Living room
- Features: Room Floor: Laminate
- Level: Basement
- Area: 179.38 Square Feet
- Dimensions: 10'6x17'1
Utility room
- Features: Room Floor: Concrete
- Level: Basement
- Area: 163.63 Square Feet
- Dimensions: 10'6x15'7
Heating
- Forced Air, Natural Gas
Appliances
- Included: Water Heater, Gas Water Heater, Dishwasher Built In, Dryer, Refrigerator, Microwave Hood Fan, Stove, Washer
Features
- Basement: Full,Finished,Sump Pump,Concrete,Separate Entry
- Has fireplace: No
Interior area
- Total structure area: 1,012
- Total interior livable area: 1,012 sqft
Property
Parking
- Total spaces: 7
- Parking features: 2 Car Detached, Parking Spaces, Gravel
- Garage spaces: 2
- Has uncovered spaces: Yes
- Details: Parking Size: 24.0x22.0
Features
- Patio & porch: Deck
- Exterior features: Garden
- Frontage length: 50.00
Lot
- Dimensions: 125
- Features: Trees/Shrubs
Construction
Type & style
- Home type: SingleFamily
- Architectural style: Bungalow
- Property subtype: Single Family Residence
Materials
- Siding, Vinyl Siding
- Roof: Asphalt
Condition
- Year built: 1953
Community & HOA
Community
- Subdivision: Holliston
Location
- Region: Saskatoon
Financial & listing details
- Price per square foot: C$445/sqft
- Annual tax amount: C$3,659
- Date on market: 7/16/2026
- Exclusions: Water Softener
- Ownership: Freehold
Brodie Zuk
Brodie Zuk
(306) 361-5393
By pressing Contact Agent, you agree that the real estate professional identified above may call/text you about your search, which may involve use of automated means and pre-recorded/artificial voices. You don't need to consent as a condition of buying any property, goods, or services. Message/data rates may apply. You also agree to our Terms of Use. Zillow does not endorse any real estate professionals. We may share information about your recent and future site activity with your agent to help them understand what you're looking for in a home.
Price history
| Date | Event | Price |
|---|---|---|
| 7/16/2026 | Listed for sale | C$449,900C$445/sqft |
Source: Saskatchewan REALTORS® Association #SK042699 Report a problem | ||
Public tax history
Tax history is unavailable.
Climate risks
Neighborhood: Holliston
Nearby schools
GreatSchools rating
No schools nearby
We couldn't find any schools near this home.
- C$800,0005 bd4 ba1.6k sqft1402 Wiggins Ave S, Saskatoon, SK S7H2J6For Sale

- C$464,9005 bd2 ba1.1k sqft1328 Main St, Saskatoon, SK S7H0L4For Sale

- C$624,9003 bd3 ba1.8k sqft1412 Main St, Saskatoon, SK S7H0L6For Sale
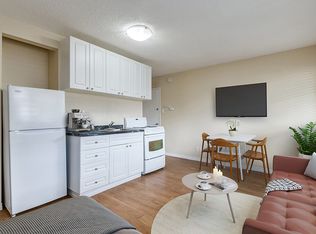
- C$---- bd1 ba344 sqft1502 Main St #104, Saskatoon, SK S7H0L7Off Market
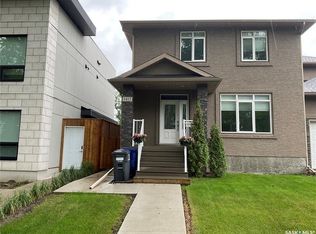
- C$709,9003 bd3 ba1.8k sqft1514 Ewart Ave, Saskatoon, SK S7H2K8For Sale
- C$499,9004 bd2 ba1k sqft1323 Main St, Saskatoon, SK S7H0L3For Sale
- C$709,9003 bd3 ba1.8k sqft1516 Ewart Ave, Saskatoon, SK S7H5T5For Sale
- C$--2 bd1 ba724 sqft1506 Main St #4, Saskatoon, SK S7H0L7Off Market
Similar homes
- C$449,9005 bd2 ba1.2k sqft1601 Morgan AVENUE, Saskatoon, SK S7H 2R2For Sale
 MLS ID #SK043011, Susan Toledo, RE/MAX Saskatoon. Saskatchewan REALTORS® Association
 - C$466,0005 bd2 ba1.1k sqft1308 Preston AVENUE S, Saskatoon, SK S7H 2V4For Sale
 MLS ID #SK042924, Haoyu Lin, eXp Realty. Saskatchewan REALTORS® Association
 - C$459,9004 bd4 ba1.1k sqft1122 12th St E, Saskatoon, SK S7H 0E2For Sale
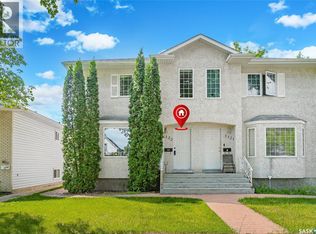 Century 21 Canada
 - C$429,0004 bd2 ba1.2k sqft2808 Clarence AVENUE S, Saskatoon, SK S7J 1M8For Sale
 MLS ID #SK043358, Luke Levesque, eXp Realty. Saskatchewan REALTORS® Association
 - C$499,9004 bd2 ba1k sqft52 Tucker CRESCENT, Saskatoon, SK S7H 3H5For SaleMLS ID #SK043327, Don Remizowski, Boyes Group Realty Inc.. Saskatchewan REALTORS® Association
- C$499,9004 bd2 ba1.1k sqft2326 Lansdowne AVENUE, Saskatoon, SK S7J 1G9For SaleMLS ID #SK043485, Adree Goulding, RE/MAX Saskatoon. Saskatchewan REALTORS® Association
- C$539,9004 bd2 ba1.1k sqft1606 Argyle AVENUE, Saskatoon, SK S7H 2W7For SaleMLS ID #SK043444, Heather Fritz, Boyes Group Realty Inc.. Saskatchewan REALTORS® Association
- C$449,9004 bd2 ba1k sqft101 SALISBURY DRIVE, Saskatoon, SK S7H 4B7For SaleMLS ID #SK040486, Gary Gai Realty P.C. Ltd., Royal LePage Varsity. Saskatchewan REALTORS® Association
- C$464,9005 bd2 ba1.1k sqft1328 Main STREET, Saskatoon, SK S7H 0L4For SaleMLS ID #SK034829, Jenafor Alm, Realty Executives Saskatoon. Saskatchewan REALTORS® Association
- C$479,9006 bd3 ba1k sqft2509 Taylor STREET, Saskatoon, SK S7H 1W9For SaleMLS ID #SK043357, Dustin Betteridge, Coldwell Banker Signature. Saskatchewan REALTORS® Association
- C$499,9004 bd2 ba1k sqft1323 Main STREET, Saskatoon, SK S7H 0L3For SaleMLS ID #SK036007, Linda Pittner, Royal LePage Saskatoon Real Estate. Saskatchewan REALTORS® Association
- C$549,9004 bd2 ba1k sqft2321 McKinnon AVENUE S, Saskatoon, SK S7N 1N7For SaleMLS ID #SK043569, Jeff Will, RE/MAX Saskatoon. Saskatchewan REALTORS® Association
- C$449,9005 bd2 ba1k sqft2019 Louise AVENUE, Saskatoon, SK S7J 2C1For SaleMLS ID #SK037882, Clark Dziadyk, Coldwell Banker Signature. Saskatchewan REALTORS® Association
- C$489,9003 bd2 ba1.1k sqft1220 Main STREET E, Saskatoon, SK S7H 0L2For SaleMLS ID #SK039538, Ruth M Reddekopp, RE/MAX Saskatoon. Saskatchewan REALTORS® Association
- C$474,9004 bd2 ba912 sqft2945 Preston AVENUE S, Saskatoon, SK S7J 2G8For SaleMLS ID #SK042804, Aaron Wright, RE/MAX Saskatoon. Saskatchewan REALTORS® Association
- C$514,9003 bd2 ba972 sqft1706 Ewart AVENUE, Saskatoon, SK S7H 2L2For SaleMLS ID #SK042828, Joshua Epp, Realty Executives Saskatoon. Saskatchewan REALTORS® Association
- C$425,0004 bd2 ba1.2k sqft2525 McPherson AVENUE, Saskatoon, SK S7J 0T2For SaleMLS ID #SK042397, Philip B Petryshyn, RE/MAX Shoreline Realty. Saskatchewan REALTORS® Association
- C$475,0005 bd3 ba1k sqft23 Dunning CRESCENT, Saskatoon, SK S7J 2S6For SaleMLS ID #SK041250, Grant LaMarsh, 2 Percent Realty Platinum Inc.. Saskatchewan REALTORS® Association
- C$469,9005 bd2 ba1.1k sqft312 McKinnon AVENUE S, Saskatoon, SK S7N 1J6For SaleMLS ID #SK040549, Linda Pittner, Royal LePage Saskatoon Real Estate. Saskatchewan REALTORS® Association
- C$449,9996 bd2 ba1k sqft99 Lindsay DRIVE, Saskatoon, SK S7H 3E4For SaleMLS ID #SK038648, Lisa Kloeble, eXp Realty. Saskatchewan REALTORS® Association
