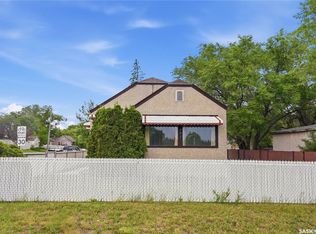
Welcome to 92 Davidson Crescent, a half duplex offering excellent suite potential with a separate basement entrance, making it a great opportunity for homeowners and investors alike. The bright and spacious main floor features a large living room filled with natural light from oversized windows. The adjoining dining area flows seamlessly into the functional U-shaped kitchen, complete with an abundance of cabinetry, a built-in oven, and a cooktop for added convenience. Three comfortable bedrooms and a full 4-piece bathroom complete the main level. Downstairs, the separate entrance opens the door to future suite development. The basement offers a generous family room, an oversized bedroom, another full bathroom, and a spacious laundry room with plenty of additional storage. Outside, you'll find a fully fenced backyard with convenient laneway access. A double concrete driveway at the front provides ample off-street parking.
Active
C$249,900
92 Davidson CRESCENT, Saskatoon, SK S7L 4A1
4beds
2baths
1,000sqft
Townhouse
Built in 1966
-- sqft lot
$-- Zestimate®
C$250/sqft
C$-- HOA
What's special
Abundance of cabinetryBuilt-in ovenCooktop for added convenienceThree comfortable bedroomsGenerous family roomOversized bedroomFully fenced backyard
- 14 hours |
- 28 |
- 2 |
Zillow last checked:
Listing updated:
Listed by:
Heather Fritz,
Boyes Group Realty Inc.
Source: Saskatchewan REALTORS® Association,MLS®#: SK043484Originating MLS®#: Saskatchewan REALTORS® Association
Facts & features
Interior
Bedrooms & bathrooms
- Bedrooms: 4
- Bathrooms: 2
Bedroom
- Features: Room Floor: Carpet
- Level: Main
- Area: 90.75 Square Feet
- Dimensions: 9'x10'1
Bedroom
- Features: Room Floor: Carpet
- Level: Main
- Area: 82.26 Square Feet
- Dimensions: 8'7x9'7
Bedroom
- Features: Room Floor: Carpet
- Level: Main
- Area: 134.71 Square Feet
- Dimensions: 13'3x10'2
Bedroom
- Features: Room Floor: Laminate
- Level: Basement
- Area: 220.01 Square Feet
- Dimensions: 18'1x12'2
Other
- Features: Room Floor: Tile
- Level: Main
- Dimensions: -x-
Other
- Features: Room Floor: Tile
- Level: Basement
- Dimensions: -x-
Dining room
- Features: Room Floor: Tile
- Level: Main
- Area: 74.77 Square Feet
- Dimensions: 9'3x8'1
Family room
- Features: Room Floor: Laminate
- Level: Basement
- Area: 412.17 Square Feet
- Dimensions: 11'7x35'7
Kitchen
- Features: Room Floor: Tile
- Level: Main
- Area: 82.67 Square Feet
- Dimensions: 8'x10'4
Laundry
- Features: Room Floor: Concrete
- Level: Basement
- Area: 126 Square Feet
- Dimensions: 18'x7'
Living room
- Features: Room Floor: Laminate
- Level: Main
- Area: 187.83 Square Feet
- Dimensions: 15'4x12'3
Utility room
- Features: Room Floor: Concrete
- Level: Basement
- Dimensions: -x-
Heating
- Forced Air, Natural Gas
Appliances
- Included: Water Heater, Gas Water Heater, Dishwasher Built In, Dryer, Refrigerator, Exhaust Fan, Oven Built In, Stove, Washer
Features
- Basement: Full,Finished,Concrete,Separate Entry
- Has fireplace: No
Interior area
- Total structure area: 1,000
- Total interior livable area: 1,000 sqft
Property
Parking
- Total spaces: 2
- Parking features: No Garage, Parking Spaces, Concrete Driveway, Double Driveway
- Has uncovered spaces: Yes
Features
- Exterior features: Lawn Back
- Fencing: Fenced
Lot
- Size: 3,001 Square Feet
- Features: Rectangular Lot
Construction
Type & style
- Home type: MultiFamily
- Architectural style: Bungalow
- Property subtype: Townhouse
- Attached to another structure: Yes
Materials
- Siding, Stucco
- Roof: Asphalt
Condition
- Year built: 1966
Community & HOA
Community
- Subdivision: Westview Heights
Location
- Region: Saskatoon
Financial & listing details
- Price per square foot: C$250/sqft
- Annual tax amount: C$2,196
- Date on market: 7/27/2026
- Ownership: Freehold
Heather Fritz
Heather Fritz
(306) 292-2323
By pressing Contact Agent, you agree that the real estate professional identified above may call/text you about your search, which may involve use of automated means and pre-recorded/artificial voices. You don't need to consent as a condition of buying any property, goods, or services. Message/data rates may apply. You also agree to our Terms of Use. Zillow does not endorse any real estate professionals. We may share information about your recent and future site activity with your agent to help them understand what you're looking for in a home.
Price history
| Date | Event | Price |
|---|---|---|
| 7/27/2026 | Listed for sale | C$249,900C$250/sqft |
Source: Saskatchewan REALTORS® Association #SK043484 Report a problem | ||
Public tax history
Tax history is unavailable.
Climate risks
Neighborhood: Westview
Nearby schools
GreatSchools rating
No schools nearby
We couldn't find any schools near this home.
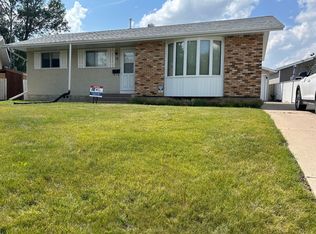
- C$--3 bd1 ba1k sqft17 Cole Ave, Saskatoon, SK S7L4G2Off Market
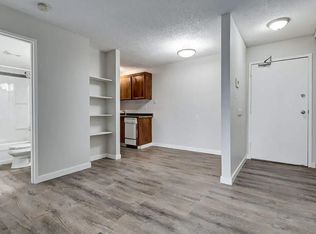
- C$--2 bd1 ba786 sqft3110A 33rd St W #504467, Saskatoon, SK S7L0X4Off Market
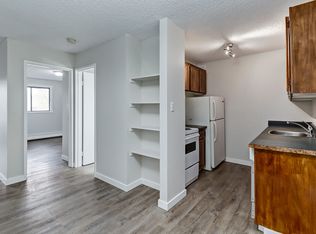
- C$--1 bd1 ba591 sqft3110A 33rd St W #504520, Saskatoon, SK S7L0X4Off Market
- C$---- bd1 ba396 sqft3110A 33rd St W #504581, Saskatoon, SK S7L0X4Off Market
- C$--1 bd1 ba591 sqft3110A 33rd St W #504533, Saskatoon, SK S7L0X4Off Market
- C$--1 bd1 ba591 sqft3110A 33rd St W #504589, Saskatoon, SK S7L0X4Off Market
- C$--1 bd1 ba591 sqft3110A 33rd St W #504576, Saskatoon, SK S7L0X4Off Market
- C$--1 bd1 ba591 sqft3110A 33rd St W #504582, Saskatoon, SK S7L0X4Off Market
Similar homes
- C$255,0003 bd3 ba1.2k sqft1313 G AVENUE N, Saskatoon, SK S7L 2A6For Sale
 MLS ID #SK043807, Kevin Leuschen Realty Prof. Corp., Coldwell Banker Signature. Saskatchewan REALTORS® Association
 - C$259,9004 bd2 ba630 sqft1223 C AVENUE N, Saskatoon, SK S7L 1K6For Sale
 MLS ID #SK043549, Lynn Harmon, Century 21 Fusion. Saskatchewan REALTORS® Association
 - C$219,9004 bd2 ba960 sqft222 V AVENUE S, Saskatoon, SK S7M 3B3For Sale
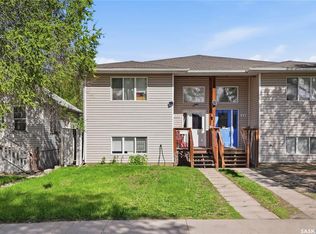 MLS ID #SK043287, Joshua Epp, Realty Executives Saskatoon. Saskatchewan REALTORS® Association
 - C$274,9002 bd2 ba720 sqft201 P AVENUE N, Saskatoon, SK S7L 2V6For Sale
 MLS ID #SK043651, Jan Conrad, Realty Executives Saskatoon. Saskatchewan REALTORS® Association
 - C$239,9005 bd2 ba932 sqft1924 22nd STREET W, Saskatoon, SK S7M 0T9For SaleMLS ID #SK043173, Scott Ziegler, Boyes Group Realty Inc.. Saskatchewan REALTORS® Association
- C$324,9004 bd2 ba882 sqft204 25th STREET W, Saskatoon, SK S7L 0C4For SaleMLS ID #SK043652, Aaron Wright, RE/MAX Saskatoon. Saskatchewan REALTORS® Association
- C$299,9003 bd2 ba886 sqft209 T AVENUE N, Saskatoon, SK S7L 3B1For SaleMLS ID #SK043764, Joshua Epp, Realty Executives Saskatoon. Saskatchewan REALTORS® Association
- C$249,9002 bd2 ba665 sqft724 M AVENUE S, Saskatoon, SK S7M 2L4For SaleMLS ID #SK040520, Sharon Wingate, Century 21 Fusion. Saskatchewan REALTORS® Association
- C$269,9002 bd1 ba910 sqftMontierra, Saskatoon, SK S7R 0K8For SaleMLS ID #SK043194, Dustin Anderson, Boyes Group Realty Inc.. Saskatchewan REALTORS® Association
- C$254,9002 bd1 ba1k sqft925 L AVENUE S, Saskatoon, SK S7M 2J2For SaleMLS ID #SK043530, Mike Welsh, eXp Realty. Saskatchewan REALTORS® Association
- C$219,9003 bd2 ba780 sqft806 L AVENUE N, Saskatoon, SK S7L 2R4For SaleMLS ID #SK041942, Tracey Howell-Perret, Boyes Group Realty Inc.. Saskatchewan REALTORS® Association
- C$299,9004 bd1 ba768 sqft3223 Maxwell STREET, Saskatoon, SK S7L 3Y1For SaleMLS ID #SK042973, Kevin Goyer, Boyes Group Realty Inc.. Saskatchewan REALTORS® Association
- C$230,0003 bd2 ba1.1k sqft611 J AVENUE S, Saskatoon, SK S7M 2A9For SaleMLS ID #SK042935, Bryanne Miller, Realty Executives Saskatoon. Saskatchewan REALTORS® Association
- C$329,9004 bd2 ba1.1k sqft1701 C AVENUE N, Saskatoon, SK S7L 1L6For SaleMLS ID #SK043330, Joshua Epp, Realty Executives Saskatoon. Saskatchewan REALTORS® Association
- C$269,9004 bd2 ba744 sqft807 Weldon AVENUE, Saskatoon, SK S7M 2V3For SaleMLS ID #SK038338, Lynn Harmon, Century 21 Fusion. Saskatchewan REALTORS® Association
- C$249,9003 bd2 ba674 sqft1306 B AVENUE N, Saskatoon, SK S7L 1G5For SaleMLS ID #SK037169, Danielle Siemens, Century 21 Fusion. Saskatchewan REALTORS® Association
- C$199,0002 bd1 ba863 sqft217 L AVENUE N, Saskatoon, SK S7L 2P3For SaleMLS ID #SK043465, Benita McNeill Realty P.C. Ltd., Royal LePage Varsity. Saskatchewan REALTORS® Association
- C$229,9003 bd2 ba830 sqft406 J AVENUE S, Saskatoon, SK S7M 2A6For SaleMLS ID #SK042013, Jo-Anne Larre, Century 21 Fusion. Saskatchewan REALTORS® Association
- C$269,9002 bd2 ba712 sqft802 O AVENUE S, Saskatoon, SK S7M 2S7For SaleMLS ID #SK042974, Clay Timmerman, Royal LePage Varsity. Saskatchewan REALTORS® Association
- C$369,9004 bd2 ba850 sqft250 - 1820 8th Street East, Saskatoon, SK S7L 4N7For SaleMLS ID #SK042439, Patricia Korpan, RE/MAX Saskatoon. Saskatchewan REALTORS® Association
