Experience the perfect blend of historic character and modern luxury at The Rumley Distinctive Lofts, one of Saskatoon's most iconic warehouse conversions. Located in the heart of downtown, 1 Bed & DEN, this impressive 1,518 sq. ft. loft-style condominium places you just a few blocks from Midtown Plaza, TCU Place, the Remai Modern, restaurants, entertainment, and the scenic South Saskatchewan River.
Originally built in 1912 and thoughtfully transformed into luxury residences, this exceptional home showcases soaring ceilings, grand concrete columns, exposed brick walls, reinforced concrete construction, and expansive windows that flood the space with natural light. The open-concept design creates an inviting atmosphere, perfect for both everyday living and entertaining.
The spacious kitchen features custom maple cabinetry, granite and stone countertops, stainless steel appliances, abundant workspace, and beautiful hardwood flooring. The generous primary bedroom offers a luxurious ensuite complete with a glass-enclosed shower and relaxing tub. A versatile den provides ideal space for a home office, guest room, or creative studio. Additional conveniences include in-suite laundry, a private furnace/HRV system, and ample storage throughout.
Residents enjoy secure key-fob access, a dedicated heated underground parking stall, and a storage. A rare and convenient feature of the building is the same-floor garbage and recycling chute, eliminating the need to travel to another level. The building is wheelchair accessible and offers the security and comfort of executive downtown living.
If you're seeking a distinctive home rich in history, architectural character, and urban convenience, The Rumley Distinctive Lofts offers a truly unmatched living experience in one of Saskatoon's most sought-after downtown addresses. MOTIVATED SELLER, All offers are welcomed.
Active
C$379,900
73 24th Street E #404, Saskatoon, SK S7K 0K3
1beds
2baths
1,517sqft
Condominium, Apartment
Built in 1912
-- sqft lot
$-- Zestimate®
C$250/sqft
C$933/mo HOA
What's special
Historic characterModern luxuryLoft-style condominiumSoaring ceilingsExposed brick wallsOpen-concept designSpacious kitchen
- 140 days
- 45
- 1
Zillow last checked:
Listing updated:
Listed by:
Varinder Dhanju Realty Prof. Corp.,
eXp Realty
Source: Saskatchewan REALTORS® Association,MLS®#: SK038303Originating MLS®#: Saskatchewan REALTORS Association
Facts & features
Interior
Bedrooms & bathrooms
- Bedrooms: 1
- Bathrooms: 2
Primary bedroom
- Description: Flooring: Carpet
- Level: Main
- Dimensions: 14.30 x 14.10
Other
- Description: Flooring: Tile
- Features: Five Piece Bathroom
- Level: Main
Bathroom
- Description: Flooring: Tile
- Features: Three Piece Bathroom
- Level: Main
Den
- Description: Flooring: Hardwood
- Level: Main
- Dimensions: 8.30 x 10.90
Dining room
- Description: Flooring: Hardwood
- Level: Main
- Dimensions: 11.20 x 14.00
Foyer
- Description: Flooring: Hardwood
- Level: Main
Kitchen
- Description: Flooring: Hardwood
- Level: Main
- Dimensions: 11.90 x 11.00
Living room
- Description: Flooring: Hardwood
- Level: Main
- Dimensions: 14.00 x 14.00
Utility room
- Description: Flooring: Concrete
- Level: Main
Heating
- Forced Air, Natural Gas
Cooling
- Central Air
Appliances
- Included: Gas Water Heater, Dryer, Dishwasher, Microwave Hood Fan, Refrigerator, Stove, Washer
- Laundry: In Unit
Features
- Elevator, Window Treatments
- Windows: Window Treatments
Interior area
- Total interior livable area: 1,517 sqft
Property
Parking
- Total spaces: 1
- Parking features: Concrete, Driveway, Underground, Heated Garage, Garage Door Opener
- Has garage: Yes
- Covered spaces: 1
- Has uncovered spaces: Yes
- Details: Concrete Drive, Garage Door Remote Num:2
Accessibility
- Accessibility features: Wheelchair Access
Construction
Type & style
- Home type: Condo
- Property subtype: Condominium, Apartment
- Attached to another structure: Yes
Materials
- Brick, Concrete
- Roof: Other
Condition
- Year built: 1912
Community & HOA
Community
- Features: Elevator
- Subdivision: Central Business District
HOA
- Has HOA: Yes
- Services included: Common Area Maintenance, Insurance, Maintenance Structure, Reserve Fund, Sewer, Snow Removal, Trash, Water
- HOA fee: C$933 monthly
- HOA name: Vanderguard Property Management
- HOA phone: 306-978-7100
Location
- Region: Saskatoon
Financial & listing details
- Price per square foot: C$250/sqft
- Annual tax amount: C$3,249
- Date on market: 6/5/2026
- Ownership: Condominium
Price history
| Date | Event | Price |
|---|---|---|
| 8/16/2026 | Price change | C$379,900-2.6%C$250/sqft |
Source: Saskatchewan REALTORS® Association #SK038303 Report a problem | ||
| 6/5/2026 | Listed for sale | C$389,900C$257/sqft |
Source: Saskatchewan REALTORS® Association #SK038303 Report a problem | ||
Public tax history
Tax history is unavailable.
Climate risks
Neighborhood: Central Business District
Nearby schools
GreatSchools rating
No schools nearby
We couldn't find any schools near this home.
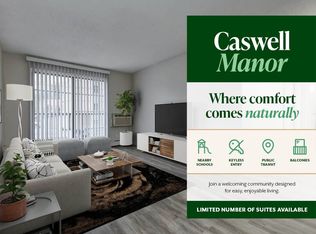
- C$1,2501 bd1 ba507 sqft110 25th St W #301, Saskatoon, SK S7L0C1For Rent
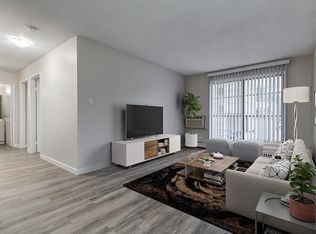
- C$--1 bd1 ba555 sqft110 25th St W #1B-1BA-524SQFT, Saskatoon, SK S7L0C1Off Market
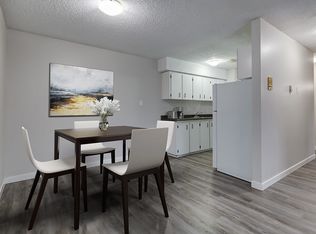
- C$--1 bd1 ba510 sqft110 25th St W #1B-1BA-510SQFT, Saskatoon, SK S7L0C1Off Market
- C$---- bd1 ba485 sqft110 25th St W #2660E75BE, Saskatoon, SK S7L0C1Off Market
Similar homes
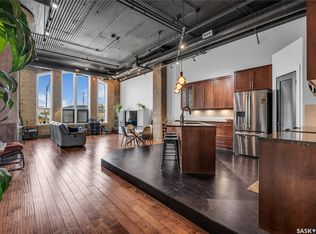
- C$399,9002 bd2 ba1.8k sqft211 D Avenue N #105, Saskatoon, SK S7L 1M7For Sale
 MLS ID #SK047830, Joshua Epp, Realty Executives Saskatoon. Saskatchewan REALTORS® Association
 - C$399,9002 bd2 ba1k sqft902 Spadina Crescent E #1403, Saskatoon, SK S7K 0G8For Sale
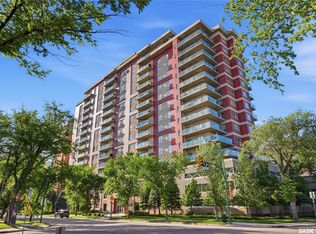 MLS ID #SK047426, Derrick Stretch, Derrick Stretch Realty Inc.. Saskatchewan REALTORS® Association
 - C$409,0002 bd2 ba1.5k sqft315 5th Avenue N #2001, Saskatoon, SK S7K 5Z8For Sale
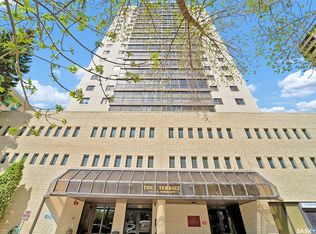 MLS ID #SK037488, Amra Dedic, Realty Hub Brokerage. Saskatchewan REALTORS® Association
 - C$379,9002 bd2 ba1.2k sqft423 Nelson Road #103, Saskatoon, SK S7S 1P2For Sale
 MLS ID #SK050769, Shawn Johnson, RE/MAX Saskatoon. Saskatchewan REALTORS® Association
