Welcome to 507 Cabrera Way in Warman. Beautifully landscaped grounds and a welcoming exterior set the tone for this fully developed 1,350 sq. ft. modified bi-level. With four bedrooms, three bathrooms and thoughtfully designed living spaces, this home offers room to gather, relax and enjoy both indoors and out.
Vaulted ceilings enhance the open main floor, where the kitchen, dining and living areas flow together for easy everyday living and entertaining. The kitchen features generous cabinetry, a pantry, stainless steel appliances and a large island with quartz countertops and seating. Large windows bring in natural light, while the living room’s built-in cabinetry adds stylish display and storage space. Two bedrooms and a four-piece bathroom complete this level.
Set above the garage, the spacious primary suite offers a private retreat with a walk-in closet and an ensuite featuring double sinks, quartz countertops and a large tiled shower.
The developed lower level features nine-foot ceilings and a comfortable family room anchored by an electric fireplace and striking feature wall. An open office area provides space to work or study, while an additional bedroom and three-piece bathroom offer flexibility for family or guests. Laundry and utility space complete the basement.
A garden door off the dining area leads to the elevated deck, with steps down to a generous patio and beautifully landscaped backyard. Established planting beds, lawn and white vinyl fencing create an inviting setting for summer meals, entertaining or a quiet evening outdoors. An attached double garage and concrete driveway round out this appealing home.
Active
C$649,900
507 Cabrera Way, Warman, SK S0K 4S1
4beds
3baths
1,350sqft
Single Family Residence
Built in 2020
5,928 Square Feet Lot
$-- Zestimate®
C$481/sqft
C$-- HOA
What's special
Beautifully landscaped groundsWelcoming exteriorFour bedroomsThree bathroomsVaulted ceilingsOpen main floorGenerous cabinetry
- 2 days
- 18
- 0
Zillow last checked:
Listing updated:
Listed by:
Scott Irwin,
Royal LePage Saskatoon Real Estate
Source: Saskatchewan REALTORS® Association,MLS®#: SK050446Originating MLS®#: Saskatchewan REALTORS Association
Facts & features
Interior
Bedrooms & bathrooms
- Bedrooms: 4
- Bathrooms: 3
Primary bedroom
- Description: Flooring: Carpet
- Level: Second
- Dimensions: 14.00 x 12.60
Bedroom
- Description: Flooring: Carpet
- Level: Main
- Dimensions: 10.00 x 11.00
Bedroom
- Description: Flooring: Carpet
- Level: Main
- Dimensions: 11.00 x 10.00
Bedroom
- Level: Basement
- Dimensions: 10.90 x 14.40
Bathroom
- Description: Flooring: Vinyl
- Features: Four Piece Bathroom
- Level: Main
Bathroom
- Description: Flooring: Plank,Vinyl
- Features: Four Piece Bathroom
- Level: Second
Bathroom
- Description: Flooring: Plank,Vinyl
- Features: Three Piece Bathroom
- Level: Basement
Dining room
- Description: Flooring: Plank,Vinyl
- Level: Main
- Dimensions: 9.80 x 12.60
Family room
- Description: Flooring: Plank,Vinyl
- Level: Basement
- Dimensions: 20.20 x 25.00
Kitchen
- Description: Flooring: Plank,Vinyl
- Level: Main
- Dimensions: 9.60 x 12.60
Living room
- Description: Flooring: Plank,Vinyl
- Level: Main
- Dimensions: 14.00 x 12.60
Utility room
- Description: Flooring: Concrete
- Level: Basement
Heating
- Forced Air, Natural Gas
Cooling
- Central Air
Appliances
- Included: Gas Water Heater, Built-In Oven, Dryer, Dishwasher, Freezer, Microwave Hood Fan, Microwave, Refrigerator, Stove, Washer
Features
- Central Vacuum, Window Treatments
- Windows: Window Treatments
- Basement: Full,Finished,Sump Pump
- Number of fireplaces: 1
- Fireplace features: Electric
Interior area
- Total interior livable area: 1,350 sqft
Property
Parking
- Total spaces: 5
- Parking features: Attached, Concrete, Driveway, Two Car Garage, Garage Door Opener
- Attached garage spaces: 2
- Has uncovered spaces: Yes
- Details: Concrete Drive, Triple Drive, Garage Door Remote Num:2
Features
- Patio & porch: Deck
- Exterior features: Sprinkler/Irrigation
- Fencing: Fenced
Lot
- Size: 5,928 Square Feet
- Dimensions: 52.00 x 114
- Features: Rectangular, Rectangular Lot, Back Yard, Front Yard, Garden, Sprinklers In Ground, Trees
Construction
Type & style
- Home type: SingleFamily
- Architectural style: Bi-Level
- Property subtype: Single Family Residence
Materials
- Stone, Vinyl Siding, Wood Frame
- Foundation: Concrete Perimeter
- Roof: Asphalt,Shingle
Condition
- Year built: 2020
Community & HOA
Location
- Region: Warman
Financial & listing details
- Price per square foot: C$481/sqft
- Annual tax amount: C$4,373
- Date on market: 10/6/2026
- Ownership: Freehold
Price history
| Date | Event | Price |
|---|---|---|
| 10/6/2026 | Listed for sale | C$649,900+63.3%C$481/sqft |
Source: Saskatchewan REALTORS® Association #SK050446 Report a problem | ||
| 7/6/2020 | Listing removed | C$397,900C$295/sqft |
Source: Boyes Group Realty Inc. #SK810950 Report a problem | ||
| 6/8/2020 | Listed for sale | C$397,900C$295/sqft |
Source: Boyes Group Realty Inc. #SK810950 Report a problem | ||
Public tax history
Tax history is unavailable.
Climate risks
Neighborhood: S0K
Nearby schools
GreatSchools rating
No schools nearby
We couldn't find any schools near this home.



Similar homes
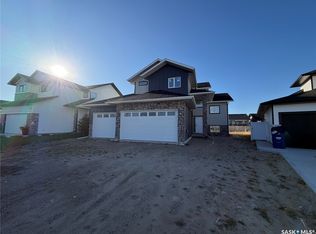
- C$699,9005 bd3 ba1.4k sqft424 Faldo Crescent, Warman, SK S0K 4S1For Sale
 MLS ID #SK049379, Michael Kvasnak, Boyes Group Realty Inc.. Saskatchewan REALTORS® Association
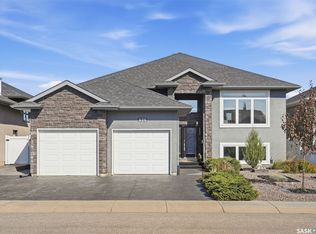
 - C$659,9005 bd4 ba1.7k sqft503 8th Avenue E, Watrous, SK S0K 4T0For Sale
 MLS ID #SK046360, Avril Reifferscheid, Realty Executives Watrous. Saskatchewan REALTORS® Association
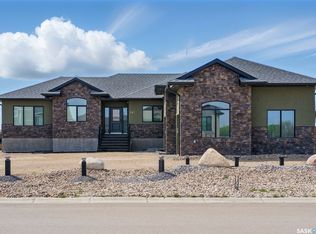
 - C$575,0004 bd3 ba1.2k sqft341 Haichert Street W, Warman, SK S0K 4S3For SaleMLS ID #SK050574, Kimberlee Matheson, TRCG The Realty Consultants Group. Saskatchewan REALTORS® Association
- C$599,9003 bd3 ba1.6k sqft802 Ballesteros Crescent, Warman, SK S0K 4S0New Construction
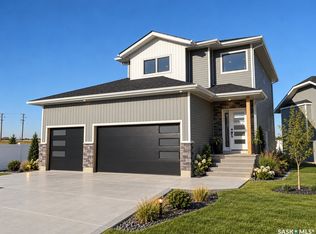 MLS ID #SK050330, Karan Bola, TRCG The Realty Consultants Group. Saskatchewan REALTORS® Association
