Welcome to 1039 4th St E. This stylish 2 storey has the location, floor plan, decor and successful income generating suite. Immaculate exterior welcomes you with minimal maintenance needed. Walk in and love the natural light and neutral color palette. Open floor plan but still plenty of storage and warmth. Feature fireplace compliments the living room and invites you to the dining area. Large kitchen with huge window overlooking backyard. Custom hood fan, quartz countertops and large island making great cooking and entertaining space. Spacious pantry combined with cabinetry to the ceiling give more than enough storage space. Separate back mudroom with powder room makes rear entry from garage a breeze. Upper level continues with the same sleek decor and hard surface flooring. No carpet found in this home. Large primary bedroom with vaulted ceilings, premium walk in closet and oversized ensuite. Additional 2 bedrooms with continued large windows. Second level laundry room (ideally with having a basement income suite). Down to basement level where you will find the most charming legal suite. This 1Bdrm + 1 Bath suite comes with all the furnishings and has the same level of finishing as upstairs! Electric fireplace, 9' ceilings, Stainless Appliances & dedicated laundry. Separate side entry (No interference with backyard). Suite successfully run as Airbnb generating approx $2600/mth! Xeriscape found in front and back with thoughtfully planned out trees and shrubs to showcase this yard perfectly. Detached garage (20x26) insulated, boarded, painted, 30AMP separate panel, 220V, 16x8 OH door along with 7x7 OH opening to backyard. Plenty of space behind garage in ally along with plenty of parking for visitors/ tenants. Central location being close to all amenities and the heart of Saskatoon. True pride of ownership showcased here with this immaculate and inviting Haultain home. View Today!
Active
C$745,000
1039 4th Street E, Saskatoon, SK S7K 1K6
4beds
4baths
1,639sqft
Single Family Residence
Built in 2022
3,171 Square Feet Lot
$-- Zestimate®
C$455/sqft
C$-- HOA
What's special
Immaculate exteriorMinimal maintenance neededNatural lightNeutral color paletteOpen floor planFeature fireplaceLarge kitchen
- 47 days
- 66
- 8
Zillow last checked:
Listing updated:
Listed by:
Jessica Betteridge,
Coldwell Banker Signature
Source: Saskatchewan REALTORS® Association,MLS®#: SK047922Originating MLS®#: Saskatchewan REALTORS Association
Facts & features
Interior
Bedrooms & bathrooms
- Bedrooms: 4
- Bathrooms: 4
Primary bedroom
- Description: Flooring: Laminate
- Level: Second
Bedroom
- Description: Flooring: Laminate
- Level: Second
- Dimensions: x 9.00
Bedroom
- Description: Flooring: Laminate
- Level: Second
Bedroom
- Description: Flooring: Plank,Vinyl
- Level: Basement
- Dimensions: x 12.00
Bathroom
- Description: Flooring: Tile
- Features: Two Piece Bathroom
- Level: Main
Other
- Description: Flooring: Tile
- Features: Four Piece Bathroom
- Level: Second
Bathroom
- Description: Flooring: Tile
- Features: Four Piece Bathroom
- Level: Second
Bathroom
- Description: Flooring: Plank,Vinyl
- Features: Four Piece Bathroom
- Level: Basement
Dining room
- Description: Flooring: Laminate
- Level: Main
Foyer
- Description: Flooring: Laminate
- Level: Main
Kitchen
- Description: Flooring: Laminate
- Level: Main
Kitchen
- Description: Flooring: Plank,Vinyl
- Features: Kitchen/Dining Combo
- Level: Basement
Laundry
- Description: Flooring: Plank,Vinyl
- Level: Second
Laundry
- Description: Flooring: Plank,Vinyl
- Level: Basement
Living room
- Description: Flooring: Laminate
- Level: Main
Living room
- Description: Flooring: Plank,Vinyl
- Level: Basement
Mud room
- Description: Flooring: Tile
- Level: Main
Other
- Description: Flooring: Laminate
- Level: Second
- Dimensions: 9.00 x
Heating
- Electric, Forced Air, Natural Gas
Cooling
- Central Air
Appliances
- Included: Gas Water Heater, Dryer, Dishwasher, Refrigerator, Stove, Washer
Features
- Kitchen Exhaust Fan, Window Treatments
- Windows: Window Treatments
- Basement: Full,Finished,Sump Pump
- Number of fireplaces: 2
- Fireplace features: Electric
Interior area
- Total interior livable area: 1,639 sqft
Video & virtual tour
Property
Parking
- Total spaces: 2
- Parking features: Detached, Two Car Garage, Garage Door Opener
- Garage spaces: 2
- Details: , Garage Door Remote Num:2
Features
- Patio & porch: Deck
- Fencing: Fenced
Lot
- Size: 3,171 Square Feet
- Dimensions: 25.00 x 125
- Features: Rectangular, Rectangular Lot, Trees, Xeriscape
Construction
Type & style
- Home type: SingleFamily
- Architectural style: Two Story
- Property subtype: Single Family Residence
Materials
- Composite Siding, Stucco, Wood Frame
- Foundation: Concrete Perimeter
- Roof: Fiberglass,Shingle
Condition
- Year built: 2022
Utilities & green energy
Green energy
- Water conservation: Water-Smart Landscaping
Community & HOA
Community
- Subdivision: Haultain
Location
- Region: Saskatoon
Financial & listing details
- Price per square foot: C$455/sqft
- Annual tax amount: C$6,208
- Date on market: 9/9/2026
- Ownership: Freehold
Price history
| Date | Event | Price |
|---|---|---|
| 9/18/2026 | Price change | C$745,000-1.7%C$455/sqft |
Source: Saskatchewan REALTORS® Association #SK047922 Report a problem | ||
| 9/9/2026 | Listed for sale | C$758,000C$462/sqft |
Source: Saskatchewan REALTORS® Association #SK047922 Report a problem | ||
Public tax history
Tax history is unavailable.
Climate risks
Neighborhood: Haultain
Nearby schools
GreatSchools rating
No schools nearby
We couldn't find any schools near this home.


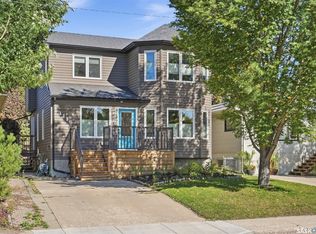

Similar homes
- C$749,9004 bd4 ba2k sqft1019A 10TH Street E, Saskatoon, SK S7H 0H8For Sale
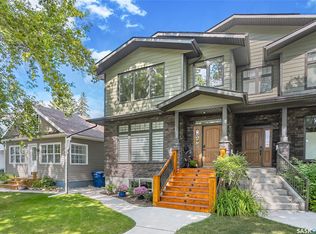 MLS ID #SK049864, Albert Hondros, Boyes Group Realty Inc.. Saskatchewan REALTORS® Association
 - C$675,0005 bd4 ba1.4k sqft1513 Prince Of Wales Avenue, Saskatoon, SK S7K 3E1For Sale
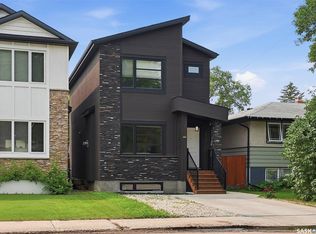 MLS ID #SK051649, Nino Oliva, Boyes Group Realty Inc.. Saskatchewan REALTORS® Association
 - C$739,9004 bd4 ba2k sqft311 Dagnone Crescent, Saskatoon, SK S7V 0P7For Sale
 MLS ID #SK048640, Blair Voth Miller, Realty Executives Saskatoon. Saskatchewan REALTORS® Association
 - C$719,9006 bd4 ba2.4k sqft346 Wakaw Crescent, Saskatoon, SK S7J 4E2For Sale
 MLS ID #SK051610, Taylor Glen, TRCG The Realty Consultants Group. Saskatchewan REALTORS® Association
