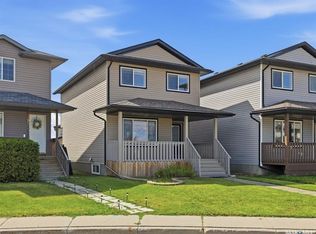
OPEN HOUSE SUNDAY Aug 23rd, 1 - 2:30. Fantastic family home in an amazing Evergreen location, just six houses from the school playground and close to shopping and walking paths. This 1,376 sq. ft. fully developed two-storey with xeriscaped front and back yards offers 4 bedrooms, 4 bathrooms and an open floor plan with plenty of natural light. The main floor features a bright kitchen, spacious dining area, roomy living room, 2- piece guest bathroom and luxury vinyl flooring. Garden doors off the kitchen provide direct access to the large rear deck and lower patio area. Upstairs you’ll find three bedrooms, including a spacious primary bedroom with a walk-in closet and full ensuite, plus another 4-piece bathroom. The fully developed basement adds even more living space with a comfortable family room, huge fourth bedroom, full bathroom, laundry and storage. Outside, enjoy professionally installed artificial turf in both the front and back yards, giving you a beautiful green yard without the hassle of mowing. The large deck and concrete patio provide plenty of room for relaxing and entertaining. A 22’ x 22’ insulated and heated detached double garage adds excellent parking and storage space. Additional features include central air conditioning and all appliances included. Located at the end of the street with walking paths leading to parks, schools and green spaces, while Evergreen Square is just around the corner.
Active
C$529,000
275 Wyant LANE, Saskatoon, SK S7W 0L3
4beds
4baths
1,376sqft
Single Family Residence
Built in 2013
-- sqft lot
$-- Zestimate®
C$384/sqft
C$-- HOA
What's special
Bright kitchenSpacious dining areaLuxury vinyl flooringLarge rear deckLower patio areaComfortable family roomHuge fourth bedroom
- 2 days |
- 15 |
- 0 |
Zillow last checked:
Listing updated:
Listed by:
Dan Bader,
Coldwell Banker Signature
Source: Saskatchewan REALTORS® Association,MLS®#: SK045750Originating MLS®#: Saskatchewan REALTORS® Association
Facts & features
Interior
Bedrooms & bathrooms
- Bedrooms: 4
- Bathrooms: 4
Primary bedroom
- Features: Room Floor: Carpet
- Level: Second
- Area: 163.58 Square Feet
- Dimensions: 12.7x13.0
Bedroom
- Features: Room Floor: Carpet
- Level: Second
- Area: 119.44 Square Feet
- Dimensions: 9.9x12.3
Bedroom
- Features: Room Floor: Carpet
- Level: Second
- Area: 97.5 Square Feet
- Dimensions: 9.0x10.10
Bedroom
- Features: Room Floor: Carpet
- Level: Basement
- Area: 129.17 Square Feet
- Dimensions: 10.4x12.6
Other
- Features: Room Floor: Tile
- Level: Main
Other
- Features: Room Floor: Tile
- Level: Second
Other
- Features: Room Floor: Linoleum
- Level: Basement
Other
- Features: Room Floor: Tile
- Level: Second
Dining room
- Features: Room Floor: Vinyl
- Level: Main
- Area: 110.25 Square Feet
- Dimensions: 9.0x12.3
Family room
- Features: Room Floor: Carpet
- Level: Basement
- Area: 239.78 Square Feet
- Dimensions: 13.10x17.4
Foyer
- Features: Room Floor: Tile
- Level: Main
- Area: 31.25 Square Feet
- Dimensions: 5.0x6.3
Kitchen
- Features: Room Floor: Vinyl
- Level: Main
- Area: 120 Square Feet
- Dimensions: 12.0x10.0
Living room
- Features: Room Floor: Vinyl
- Level: Main
- Area: 218.46 Square Feet
- Dimensions: 12.3x17.10
Utility room
- Features: Room Floor: Concrete
- Level: Basement
- Area: 91.67 Square Feet
- Dimensions: 7.4x12.6
Heating
- Forced Air, Natural Gas
Cooling
- Central Air
Appliances
- Included: Water Heater, Gas Water Heater, Dishwasher Built In, Dryer, Refrigerator, Microwave, Stove, Washer
Features
- Floating Shelves
- Windows: Window Treatments
- Basement: Full,Finished,Sump Pump,Concrete
- Has fireplace: No
Interior area
- Total structure area: 1,376
- Total interior livable area: 1,376 sqft
Property
Parking
- Total spaces: 2
- Parking features: 2 Car Detached, Garage Door Opnr/Control(S), Heated Garage
- Garage spaces: 2
- Details: Parking Size: 22.0x22.0
Features
- Levels: Two
- Stories: 2
- Patio & porch: Deck
- Fencing: Fenced
- Frontage length: 30.00
Lot
- Dimensions: 131
- Features: Rectangular Lot
Construction
Type & style
- Home type: SingleFamily
- Property subtype: Single Family Residence
Materials
- Stone, Vinyl Siding
- Roof: Asphalt
Condition
- Year built: 2013
Community & HOA
Community
- Subdivision: Evergreen
Location
- Region: Saskatoon
Financial & listing details
- Price per square foot: C$384/sqft
- Annual tax amount: C$4,909
- Date on market: 8/18/2026
- Ownership: Freehold
Price history
| Date | Event | Price |
|---|---|---|
| 8/18/2026 | Listed for sale | C$529,000C$384/sqft |
Source: Saskatchewan REALTORS® Association #SK045750 Report a problem | ||
Public tax history
Tax history is unavailable.
Climate risks
Neighborhood: Evergreen
Nearby schools
GreatSchools rating
No schools nearby
We couldn't find any schools near this home.
- C$293,9002 bd2 ba1k sqft210 Rajput Way #108, Saskatoon, SK S7W0V7For Sale
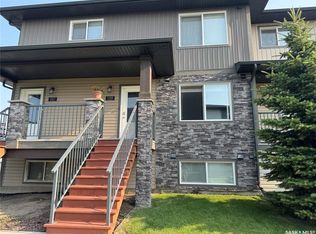
- C$575,0005 bd4 ba1.4k sqft230 Wyant Ln, Saskatoon, SK S7W0L2For Sale

- C$--4 bd2 ba-- sqft155 Rajput Way #A, Saskatoon, SK S7W0L5Off Market
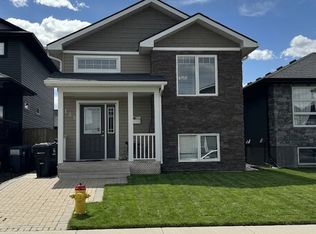
- C$449,9005 bd4 ba1.3k sqft213 Rajput Way, Saskatoon, SK S7W0L4For Sale
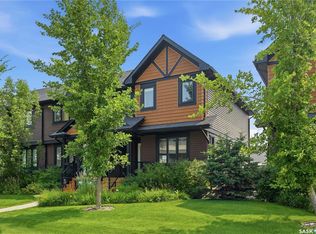
- C$--3 bd4 ba1.3k sqft252 Maningas Bnd, Saskatoon, SK S7W0L4Off Market
- C$230,0001 bd1 ba591 sqft235 Evergreen Sq #108, Saskatoon, SK S7W0T9For Sale
- C$--2 bd2 ba1.1k sqft225 Maningas Bnd #317, Saskatoon, SK S7W0P9Off Market
- C$429,9003 bd3 ba1.3k sqft619 Evergreen Blvd #26, Saskatoon, SK S7W0Y7For Sale
Similar homes
- C$529,9004 bd4 ba1.2k sqft155 Marlatte CRESCENT, Saskatoon, SK S7W 0T1For Sale
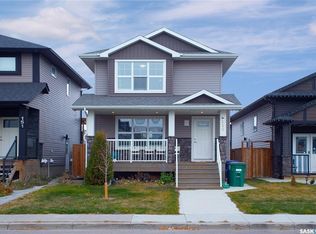 MLS ID #SK046075, Kapil Soni, Boyes Group Realty Inc.. Saskatchewan REALTORS® Association
 - C$515,0004 bd4 ba1.3k sqft738 LAMARSH LANE, Saskatoon, SK S7W 1B6For Sale
 MLS ID #SK045777, Gary Gai Realty P.C. Ltd., Royal LePage Varsity. Saskatchewan REALTORS® Association
 - C$575,0005 bd4 ba1.4k sqft230 Wyant LANE, Saskatoon, SK S7S 1N1For SaleMLS ID #SK045130, Vikram Sharma, Century 21 Fusion. Saskatchewan REALTORS® Association
- C$529,9004 bd4 ba1.4k sqft359 Marlatte STREET, Saskatoon, SK S7W 0S7For Sale
 MLS ID #SK044704, Matthew Olsgard, Century 21 Fusion. Saskatchewan REALTORS® Association
 - C$539,0005 bd3 ba1.2k sqft154 Delayen CRESCENT, Saskatoon, SK S7N 2V6For SaleMLS ID #SK045497, Victor Jacobucci, RE/MAX Saskatoon. Saskatchewan REALTORS® Association
- C$599,9004 bd3 ba1.3k sqft1103 Muzyka ROAD, Saskatoon, SK S7W 0E7For SaleMLS ID #SK045704, Sky Wu, RE/MAX Saskatoon. Saskatchewan REALTORS® Association
- C$599,9006 bd3 ba1.1k sqft134 Bolstad WAY, Saskatoon, SK S7W 0Y1For SaleMLS ID #SK045937, Lacey Cossette, Realty Executives Saskatoon. Saskatchewan REALTORS® Association
- C$719,9005 bd3 ba1.5k sqft226 Mahabir COURT, Saskatoon, SK S7W 0J5For SaleMLS ID #SK046150, Kim Stevenson, Boyes Group Realty Inc.. Saskatchewan REALTORS® Association
- C$689,8804 bd4 ba1.5k sqft143 Barrett STREET, Saskatoon, SK S7W 0Z8For SaleMLS ID #SK046006, Laddie James Wesolowski, eXp Realty. Saskatchewan REALTORS® Association
- C$649,9005 bd3 ba1.3k sqft130 Boykowich BEND, Saskatoon, SK S7W 0S2For SaleMLS ID #SK045302, Kerri Mossing, Century 21 Fusion. Saskatchewan REALTORS® Association
- C$579,0004 bd4 ba1.5k sqft338 Stensrud ROAD, Saskatoon, SK S7W 1B4For SaleMLS ID #SK045594, Sunny Li, L&T Realty Ltd.. Saskatchewan REALTORS® Association
- C$399,9003 bd3 ba1.3k sqftBrightwood Terrace, Saskatoon, SK S7W 0X8For SaleMLS ID #SK045916, Petro Skirchuk, Realty Executives Saskatoon. Saskatchewan REALTORS® Association
- C$579,0004 bd3 ba1.1k sqft418 Greaves CRESCENT, Saskatoon, SK S7W 1A9For SaleMLS ID #SK045290, Jeff Will, RE/MAX Saskatoon. Saskatchewan REALTORS® Association
- C$599,5004 bd4 ba1.6k sqft1063 Glacial Shores COMMON, Saskatoon, SK S7W 0R2For SaleMLS ID #SK041316, Grant LaMarsh, 2 Percent Realty Platinum Inc.. Saskatchewan REALTORS® Association
- C$669,9004 bd4 ba1.4k sqft145 Johns Rd, Saskatoon, SK S7W 0S4For SaleMLS ID #SK045205, Jas Sidhu, Boyes Group Realty Inc.. Saskatchewan REALTORS® Association
- C$399,9002 bd3 ba1.3k sqftCompass Point, Saskatoon, SK S7W 0Y7For SaleMLS ID #SK045901, Elwood Heroux, Realty Executives Saskatoon. Saskatchewan REALTORS® Association
- C$549,0005 bd3 ba1.1k sqft503 Fast WAY, Saskatoon, SK S7P 0B6For SaleMLS ID #SK038370, Faruq Hossain, Boyes Group Realty Inc.. Saskatchewan REALTORS® Association
- C$729,0004 bd4 ba1.8k sqft242 Pohorecky STREET, Saskatoon, SK S7W 0J3For SaleMLS ID #SK045501, Shawn P Murphy, Royal LePage Saskatoon Real Estate. Saskatchewan REALTORS® Association
- C$489,0005 bd3 ba1.2k sqft723 Lenore DRIVE, Saskatoon, SK S7K 5G8For SaleMLS ID #SK045733, Edward Ramsey, Choice Realty Systems. Saskatchewan REALTORS® Association
- C$559,9004 bd3 ba1k sqft439 Fairbrother COURT, Saskatoon, SK S7S 1H9For SaleMLS ID #SK043142, Lisa Prange, Boyes Group Realty Inc.. Saskatchewan REALTORS® Association
